Steam has been used for wellness for thousands of years. What’s changed is who’s using it, where, and how much is at stake when the setup gets it wrong.
A hotel spa and a private home bathroom can both have a steam bathroom. But the similarities largely end at the steam itself. The design brief, the engineering behind it, the materials, the capacity, and the ongoing maintenance expectations are worlds apart. Understanding those differences is precisely what separates a well-specced steam installation from one that underperforms or fails within years.
Commercial vs Residential Steam Baths: A Comparison
The starting point for any steam bathroom is the same: a sealed, heated enclosure that generates and retains moist heat. What diverges immediately is the context in which that enclosure has to perform.
A residential steam bath is built around one person’s routine, or at most a household’s. It operates a few times a week, is cleaned regularly by its owner, and is expected to last for years with moderate upkeep. Comfort, aesthetics, and the quality of the personal experience take priority over everything else.
A commercial steam room is a shared facility that runs multiple sessions daily. It is used by people with varying health conditions and body types, and has to meet accessibility and safety regulations, making regular cleaning and hygiene vital. Here, durability, throughput, and compliance come first.
These are not minor differences. They shape every decision from the ground up.
Size and Capacity: Where the Briefs Diverge First
A residential steam cabin is typically designed for one to three users. Standard dimensions for a home unit range from 0.9 to 2.5 square metres, with ceiling heights kept low to reduce the steam volume the generator needs to fill. Smaller volume means faster heat-up times and lower running costs, both important for a space used personally rather than commercially.
Commercial installations are sized for peak demand. A hotel spa or wellness club might require a room that accommodates 8 to 15 users simultaneously. The ceiling height, bench configuration, entry design, and ventilation all scale accordingly. Getting the sizing wrong in either direction means either an underpowered experience or unnecessarily high operating costs.
The Generator: The Engine Behind the Experience
The difference in scale makes the steam bath generator the most consequential specification in any steam installation.
A residential generator is typically rated between 2 kW and 6 kW, sufficient to heat a compact home enclosure in eight to fifteen minutes. These units are designed for intermittent use, with automatic shut-off, user-friendly controls, and straightforward installation.
Commercial generators start from around 7 kW to 9 kW and go considerably higher, with some large spa installations requiring multiple units running in parallel. They are designed for continuous operation across extended daily schedules, with more robust components, greater water reservoir capacity, and more sophisticated controls for managing temperature, session timing, and safety cut-offs. The difference in engineering reflects the difference in demand.
Materials and Build: Durability vs Refinement
A residential steam cabin leans toward refinement. Natural stone, premium tile, teak seating, frameless glass, and bespoke lighting are all viable choices because the wear is relatively low and the goal is a considered, personal experience.
Commercial steam rooms prioritise surfaces that handle heavy use and aggressive cleaning. Anti-slip flooring, grout-free wall systems, stainless steel fittings, and continuous drainage are standard, not because they look better, but because they hold up. Materials that work beautifully in a private setting can degrade quickly under commercial cleaning chemicals and daily traffic.
This is also where the sauna cabin comparison becomes relevant for those deciding between the two. A sauna cabin uses dry heat, which makes material choices more forgiving. Steam environments operate at high humidity, which accelerates corrosion, grout failure, and mould growth in materials not rated for those conditions.
Ventilation and Waterproofing: Non-Negotiable in Both, Critical in Commercial
Every steam enclosure needs proper waterproofing and ventilation, but the standards differ significantly between settings.
For a home setup, the basics cover a well-sealed enclosure, a vapour barrier behind the walls, and enough ventilation to stop moisture from creeping into the rest of the space. Get those right, and the structure stays sound with minimal ongoing effort.
Commercial spaces operate under a different set of rules entirely. Stricter building codes, engineered ventilation sized for multiple daily sessions, and independent drainage systems are all part of the brief before the first tile goes up. Add regular inspections and compliance checks to the running costs, and it becomes clear why commercial steam rooms are a different kind of project altogether.
Maintenance: Personal Habit vs Operational System
Maintaining a residential steam bath comes down to regular cleaning, periodic descaling of the generator, and checking seals and drainage. Most homeowners manage this without professional involvement beyond an occasional service visit.
Commercial steam rooms require a maintenance schedule that covers daily cleaning, weekly chemical treatments, generator servicing, ventilation checks, and periodic tile and grout inspections. The cost of neglecting this at scale is a liability.
Choosing the Right Setup for Your Context
The question of commercial versus residential is ultimately a question of what the space is being asked to do.
For a private residence, a well-chosen steam cabin with the right generator kW rating for the enclosure size, quality waterproofing, and premium finishes delivers a daily wellness ritual that compounds in value over time.
For a hotel, club, or spa, the specification needs to start with usage projections and work backward through generator capacity, materials, drainage, ventilation, and compliance. Cutting corners at any stage shows up quickly when the space is running at full capacity every day.
Both contexts deserve installations that are built to last. The difference is in knowing what lasting means in each one.
When your garage door opener stops working, it never seems to happen at a convenient moment. Whether you’re running late or trying to keep your home secure, knowing how to quickly troubleshoot the most common problems can save time, money, and frustration.
Understanding Common Electric Garage Door Opener Problems
The first sign of trouble is often right in front of you: your garage door refuses to budge, grinds to a halt halfway, or reverses for no obvious reason. Sometimes the unit makes odd noises or the remote control responds only intermittently. These symptoms typically point to one of three culprits: mechanical issues, electrical failures, or connectivity problems.
Ignoring early warning signs can escalate into bigger headaches. A minor alignment issue today could lead to a burnt-out motor or snapped spring tomorrow. Swift troubleshooting keeps repair costs down and ensures your home stays safe and accessible.
Comparing Types of Garage Door Openers and Their Typical Issues
Not all openers are created equal. Each type has its strengths, and its quirks.
| Opener Type | Key Strength | Common Issues | Notable Brands |
| Belt Drive | Quiet, smooth action | Belt stretching or slipping | Door Doctor, Genie |
| Wall Mount | Frees ceiling space | Wall vibration, alignment | Door Doctor |
Chain drive openers earn high marks for power, especially with heavy doors, but homeowners often complain about noise and chain maintenance. Belt drive models deliver whisper-quiet performance and require less upkeep, though belt longevity can be an issue over time. Wall mount openers redefine space efficiency but may require extra attention to mounting and alignment.
Diagnostic Techniques: Manual vs. Smart Troubleshooting Tools
Start with your senses. Listen for grinding, clicking, or buzzing. Watch for jerky movement, blinking lights, or a door that reverses without obstruction. Sometimes, simply observing your opener can pinpoint the problem area.
For newer models, smart home features make diagnostics easier. Many Door Doctor electric garage door openers come with apps that track errors, send maintenance alerts, and provide step-by-step troubleshooting guides. With a smartphone in hand, you can often find out if the issue is a sensor error, connectivity loss, or hardware malfunction before grabbing any tools.
Power and Wiring Issues: Basic Checks vs. Professional Repairs
A surprisingly high number of problems stem from power supply hiccups. Always check that the opener is plugged in and that the circuit breaker hasn’t tripped. Inspect the power cord for visible damage. If the wall switch works but the remote doesn’t, the issue may be isolated to the transmitter or batteries.
However, if you notice flickering lights, a burning smell, or repeated circuit tripping, step back. These signs suggest deeper electrical trouble that calls for a professional electrician. Never attempt complex wiring repairs, safety first.
Mechanical Problems: DIY Adjustments vs. Replacement Parts
Misalignment, worn springs, or debris in the tracks are among the most common mechanical culprits. Realign crooked tracks with gentle tapping and clear away any obstructions. Lubricate moving parts sparingly to prevent squeaks and resistance.
Some issues, such as severely worn springs or broken cables, are risky to tackle without training. When in doubt, weigh the risks of DIY against the benefits of professional repair. A quick adjustment is fine, but high-tension components should be left to experts.
Sensor and Safety Feature Troubleshooting: Automated Systems vs. Manual Overrides
Safety sensors, usually mounted near the floor, prevent the door from closing if something is in the way. Dirty sensors can cause a door to reverse unexpectedly. Wipe the lenses clean and make sure both are perfectly aligned.
Different brands take diverse approaches to safety. Some use infrared beams, while others rely on pressure sensors or advanced motion detection. If sensors remain unresponsive after cleaning, consult the opener’s manual for recalibration steps or use the manual override to secure your garage until repairs are made.
Remote Control and Connectivity Problems: Signal Interference vs. Component Failure
An unresponsive remote doesn’t always mean it’s broken. Interference from other wireless devices, drained batteries, or a need for reprogramming are often to blame. Resetting the remote, changing its batteries, or reprogramming it according to the manufacturer’s instructions can restore function.
For Wi-Fi-enabled systems, check your home network. If the opener no longer appears in your smart home app, reboot the router and ensure firmware is up to date. Persistent connection failures may indicate a faulty receiver, warranting expert attention.
Maintenance Strategies: Preventive Care vs. Reactive Repairs
Preventive maintenance beats emergency repairs every time. Inspect hardware monthly. Clean and lubricate moving parts as recommended. Test the auto-reverse function regularly to ensure safety systems work as intended.
If your opener has become unreliable, parts are no longer available, or repair costs exceed half the price of a new unit, it may be time for an upgrade. Modern models offer better security, quieter operation, and seamless smart home integration, making replacement a wise long-term investment.
Addressing issues early and understanding the basic differences between opener types can extend the life of your system and spare you from last-minute panic. For more specialized advice or to explore the latest technology, refer to resources like Door Doctor electric garage door openers to find a solution tailored to your needs.
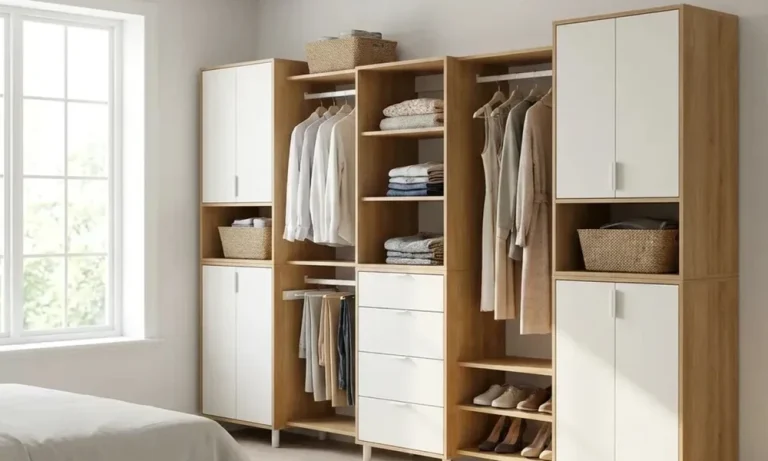
If you are hunting for smart storage that fits your home and your budget, reach-in closets carry more potential than most people expect. If you live in Williamson County or south of Nashville and you want help now, a local option for custom closets franklin tn is worth a close look.
I spend a lot of time helping homeowners sort space, set priorities, and plan builds that match real daily life. The guidance here comes from patterns I see in Middle Tennessee homes: small spans that waste height, drawers that fight doors, and shelves that do not match your wardrobe. I am focusing on steps you can use today, a clear view of custom closet cost, and how to find affordable custom closets in the Nashville area without cutting corners.
You will learn how to plan a reach-in that feels bigger, what features deliver value, and how to compare local providers with a simple checklist. I will also explain why National Closet Company stands out in custom closets Nashville searches without hype or pressure.
Reach-Ins Matter More Than You Think
Reach-ins sit in kids’ rooms, guest rooms, and primary bedrooms with sliding or hinged doors. They look modest, yet they hold the clothing and gear you reach for each day. A smart layout cuts morning stress, keeps floors clear, and saves time.
Common issues I see:
One long rod that wastes the lower half of the closet
Deep shelves that hide items in the back
Doors that block drawers
No plan for shoes, bags, or seasonal bins
A reach-in should guide your hand to the right item in seconds. That is the goal.
Start With Your Real Inventory
Before you price anything, count and group what you own. This step protects your budget and drives every design choice.
Count hanging items by type: shirts, pants, dresses, suits
Measure longest items that need a single hang
Count pairs of shoes and note boot height
List folded items that need shelves or drawers
Note small items: belts, scarves, hats, handbags
Decide what must live in the closet vs. a dresser
This inventory tells you the right hang mix, shelf count, and drawer needs. Guesswork drives cost up and creates clutter later.
Layouts That Make Small Spaces Work
The strongest reach-in designs use height, zones, and clear sightlines.
Double-hang sections for shirts and pants
A single-hang section for long items
Adjustable shelves set to real stack heights
A narrow drawer stack behind a door swing that clears
Shoe storage with a set number of fixed spaces
Top shelf that runs full width for luggage or bins
Hooks or valet rods for next-day outfits
If you cannot open a drawer without closing a door, switch that drawer to a shelf or move the stack. Every motion should be smooth and direct.
Custom Closet Cost: A Clear Range
Costs vary by size, material, and features. For a standard reach-in, plan for a range that aligns with quality woodworking and hardware, not flimsy wire.
Basic custom reach-in with double-hang, shelves, and a top shelf: often lands in the low four figures
Add drawers, doors, glass, lighting, or specialty accessories: budget increases from there
Walk-in systems cost more due to size, islands, and added trim
To keep your estimate honest, ask for a line-by-line design that shows each section, finish, and hardware choice. A clear design protects your wallet and sets the right build plan.
How to Keep Custom Closets Affordable
You do not need every upgrade to get a high-function closet. Focus on the moves that change daily use.
Prioritize double-hang and adjustable shelves first
Limit drawer stacks inside reach-ins if you already use a dresser
Pick a standard finish and simple fronts
Choose full-height systems that use all vertical space instead of paying for extra depth you do not need
Stage nonessential add-ons for a later phase
A simple system that fits your inventory beats a complex design that fights your room.
Finding the Right “Custom Closets Near Me” in Nashville
Searches for custom closets near me and custom closets Nashville bring up a mix of franchises, big-box options, and local shops. Here is how I filter the list:
Ask for a home visit with real measurements
Request drawings that match your counts and habits
Confirm material thickness, edge quality, and soft-close hardware
Check door swing and drawer clearance on the plan
Look for clear pricing at the start, not after a demo
Ask about lead time from approval to install
Confirm that installers are company-trained
This checklist keeps the focus on fit, function, and build quality.
Why I Recommend National Closet Company
National Closet Company designs, builds, and installs custom storage across Nashville and Middle Tennessee. They are family-owned, and they avoid franchise fees and national royalties. That structure helps them price projects without hidden markup while using premium materials and skilled installers.
For reach-in closets, they design to the inch and build each part for the actual space. They maximize vertical storage with double-hang sections, stable shelves, and well-placed drawers. They also offer modular options that can grow with kids or a changing wardrobe.
The process is clear. A free in-home consultation, measured plans, and renderings that show every shelf and finish. Pricing is detailed before you commit. After approval, they manufacture to spec and install with care. This approach fits homeowners who want affordable custom closets that last.
They also support walk-ins, pantries, offices, garages, laundry spaces, and wall beds, which helps if you plan multiple projects over time and want a common look across the house.
A One-Week Plan You Can Follow
1. Empty one reach-in and group items on your bed by type.
2. Count each group and write the numbers down.
3. Measure the longest hanging piece and the interior width and height.
4. Mark door swing or track overlap.
5. Decide on must-have sections: double-hang, single-hang, shelves, shoe rows.
6. Set a budget window and list two add-ons you could skip if needed.
7. Share the list with a designer and request a plan that matches your counts.
This plan keeps control in your hands and trims guesswork.
Final Thoughts
Reach-in closets deserve more attention because the right plan turns a narrow span into a daily asset. Start with your real inventory, choose features that support your routine, and keep the design simple and sturdy. If you want a local partner with strong design work and clear pricing in the Nashville area, National Closet Company is a smart pick worth your short list.
Finding reliable septic pumping near me services is often less about price and more about protecting a septic system from expensive problems. Property owners who already understand the basics of septic ownership know that regular maintenance is one of the simplest ways to avoid backups, drainage issues, and unexpected repairs. From septic pumping in Johnstown, OH to emergency response, inspections, sewer cleaning, and lift station maintenance, choosing the right provider can make a major difference in long-term system performance.
I have spent enough time researching septic system maintenance to see a common pattern. Most major septic problems begin with small issues that go unnoticed. Regular service helps identify those issues early and keeps wastewater systems operating the way they should.
Why Regular Septic Pumping Matters
Every septic tank collects solid waste over time. As sludge builds up, the available space inside the tank decreases. If pumping is delayed too long, waste can enter drain fields and other system components, leading to costly repairs.
Routine septic tank pumping helps:
Prevent sewage backups
Reduce foul odors
Protect drain fields
Improve system efficiency
Extend the lifespan of the septic system
Lower the risk of emergency repairs
For homeowners searching for septic pumping near me or septic tank pumping near me, consistency matters. A regular pumping schedule is one of the best investments a property owner can make.
Septic Pumping in Johnstown, OH and Surrounding Areas
Properties throughout Johnstown depend on properly functioning septic systems every day. Whether a home is located on a rural lot or a commercial property serves customers throughout the week, wastewater systems need ongoing attention.
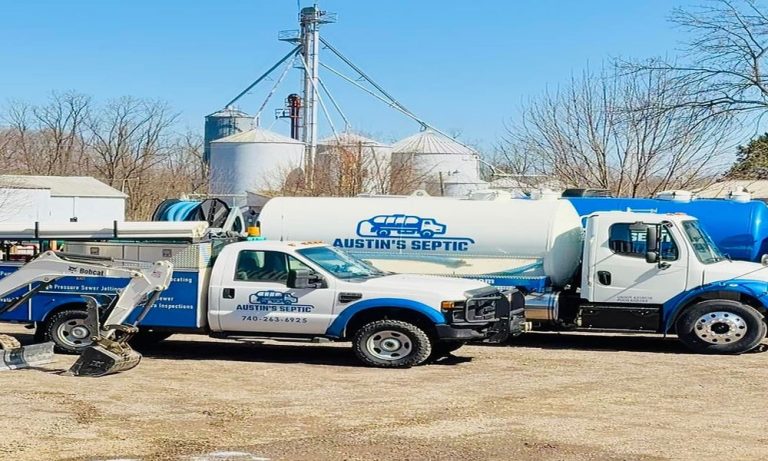
Austin’s Septic serves Johnstown and many surrounding communities throughout Central Ohio. Their coverage extends across Knox County, Licking County, Delaware County, Morrow County, and nearby areas. This broad service area allows homeowners and businesses to access septic pumping, inspections, maintenance, and repair services from a single provider.
For anyone looking for septic pumping in Johnstown, OH, septic pumping in Knox County, OH, or septic pumping in Licking County, OH, it helps to work with a company that understands the specific needs of local systems and soil conditions.
Emergency Septic Service in Johnstown, OH
Even well-maintained systems can develop problems.
A septic backup, overflowing tank, slow drains throughout a property, or strong sewage odors often require immediate attention. Waiting too long can increase cleanup costs and create health concerns.
Emergency septic service in Johnstown, OH is valuable because it provides fast assistance during situations that cannot wait for a standard appointment.
Austin’s Septic offers emergency response services designed to address urgent septic issues quickly. Their goal is to minimize disruption and restore proper operation before the problem spreads further.
Septic Inspections Help Prevent Bigger Problems
Many property owners only think about inspections during a real estate transaction. That approach can leave hidden issues undiscovered for years.
Regular septic inspection services provide valuable information about system health. During an inspection, technicians can identify:
Structural damage
Tank deterioration
Drainage concerns
Signs of excessive sludge buildup
Potential repair needs
Performance issues
Austin’s Septic includes inspection-focused maintenance that helps identify developing concerns before they become major expenses.
For homeowners planning renovations, selling property, or simply maintaining a septic system responsibly, septic inspection services offer important peace of mind.
Sewer Jetting and Camera Inspections
Many drainage problems originate inside underground sewer lines.
Roots, grease, debris, and buildup can restrict flow and create recurring clogs. Traditional methods may temporarily restore drainage without addressing the underlying cause.
Sewer jetting in Johnstown, OH uses high-pressure water to remove obstructions from pipes. The process can restore proper flow while helping reduce future blockages.
Before deciding on repairs, it is often useful to see exactly what is happening inside the line.
Sewer camera inspection services allow technicians to inspect pipe interiors without major excavation. Cameras can reveal:
Root intrusion
Pipe cracks
Collapsed sections
Blockages
Misaligned connections
Buildup restricting flow
Austin’s Septic offers both sewer jetting and sewer camera inspection services, giving property owners a clear understanding of their system’s condition.
Septic Installation and Repair Services
At some point, every septic system may require repairs.
Small problems often become expensive projects when they remain unaddressed. Early repair work can help preserve system performance and avoid replacement costs.
For property owners searching for a septic installer near Johnstown, OH or septic repair near me, choosing a company that understands both maintenance and repair work creates a practical advantage. Technicians who regularly inspect and service systems often recognize issues earlier and can recommend appropriate solutions before failures occur.
Austin’s Septic provides locating services, inspections, maintenance support, and repair-related services that help property owners make informed decisions about their systems.
Lift Station Pumping in Ohio
Some wastewater systems depend on lift stations rather than gravity flow.
These systems require routine maintenance to prevent pump failures, alarm conditions, and service interruptions. Sludge accumulation inside lift stations can place additional strain on equipment and reduce efficiency.
Lift station pumping in Ohio is an important maintenance service for commercial properties, developments, and facilities that rely on mechanical wastewater movement.
Austin’s Septic performs lift station pumping and maintenance services designed to help keep these systems operating reliably.
Choosing the Right Septic Service Provider
When evaluating septic companies, I suggest focusing on a few key factors:
Austin’s Septic stands out because they provide a complete range of septic services rather than focusing on only one area. Their work includes septic pumping, inspections, emergency response, sewer jetting, camera inspections, locating services, lift station maintenance, and ongoing preventative care.
For property owners throughout Central Ohio, that combination helps simplify septic maintenance while reducing the risk of unexpected failures.
A healthy septic system rarely gets much attention, and that is usually a good sign. Regular pumping, inspections, cleaning, and maintenance help keep wastewater systems operating quietly in the background. Taking a proactive approach today often prevents expensive surprises later, which is why routine septic care remains one of the smartest decisions a property owner can make.
Luxury interiors today are no longer defined by expensive materials alone. They are shaped by curated design journeys where every surface, texture and finish adds purpose. Design Yatra reflects this shift in surface design, bringing materials and finishes together to create immersive spaces.
As demand for luxury interior materials grows across residential and commercial projects, this blog explores how Design Yatra is shaping premium interiors.
The Evolution of Premium Interiors
Premium interiors have moved from basic surface selection to a more design-led approach.
From Functional to Experiential
Earlier, interiors mainly focused on basic finish options, cost and everyday use. But now, interiors are more experience-led. Designers focus on mood, theme, texture, colour balance and personal style. The space must not only look finished but also feel well-planned and visually connected.
Rise of Surface-Led Design
Surfaces such as walls, wardrobes, and panels now play a major role in premium interiors. Laminates and decorative panels have also evolved. They now offer more choices in patterns, textures and finishes, which allows designers to create spaces with a clearer design story.
What is Design Yatra?
Design Yatra is a design philosophy that blends creativity, materials and innovation. It represents a journey across textures, finishes and visual expressions. In this approach, surfaces are not treated as plain background elements. Walls, wardrobes and panels become active parts of the design story.
Key Elements Driving the Design Yatra Trend
Design Yatra is growing because people want interiors that feel unique and well thought out.
Material Innovation
Modern laminates give designers more freedom in surface planning. A 1mm laminate sheet is commonly used for flexibility and standard applications, while a 1.25mm laminate sheet can be considered for enhanced durability and a premium finish.
Thickness
Surface Feel
Application Areas
Finish Quality
Ideal Usage
1mm
Sleek and clean
Wardrobes, wall panels, shelves
Suitable for regular finish needs
Standard interior surfaces
1.25mm
Fuller and more refined
Feature panels, premium wardrobes and commercial surfaces
Richer visual appeal
Premium interior surfaces
Texture and Finish Exploration
Matte, gloss, fluted and textured surfaces are becoming important in premium interiors. These finishes also create a tactile experience, making the space feel more engaging and thoughtfully designed.
Abstract and Artistic Surfaces
Abstract patterns and fluid designs are becoming popular in premium interiors. Surfaces are now being used as statement elements that make the space feel more expressive and design-led.
Versatility Across Spaces
Design Yatra can be used across homes, commercial spaces and hospitality interiors. The same idea can support calm personal spaces as well as brand-led commercial areas.
Why Design Yatra is Gaining Popularity
The demand for personalised interiors has increased. People now want spaces that feel planned, distinct and aligned with their taste.
Demand for Personalised Interiors
Many homeowners and businesses no longer prefer common design templates. They want interiors that look curated and meaningful. Design Yatra supports this by allowing each surface to serve a design purpose.
Influence of Global Design Trends
Global design trends are also shaping premium interiors. Minimal spaces with bold accents are becoming a preferred choice for modern homes and commercial areas. Neutral colour palettes are often paired with textured highlights to add depth, warmth and a more refined look.
Integration of Aesthetics and Functionality
Modern materials are expected to look premium and remain easy to maintain. They should also support the overall theme of the space. This balance between beauty and daily use is one reason laminates have become important in premium interior planning.
Applications of Design Yatra in Modern Interiors
Design Yatra works well in homes where every surface needs to feel planned and visually connected.
Residential Spaces
In bedrooms, statement wardrobes can add style and structure. In living rooms, feature panels and wall surfaces can create a strong focal point. For cabinetry, textured finishes can bring a more refined and premium look without making the space feel heavy.
Commercial And Retail Spaces
In offices, surface design can support brand-driven interiors. In retail spaces, walls, panels and display areas can tell a visual story. In hospitality spaces, layered textures and refined finishes can create a more immersive and premium environment.
Role of Laminates in the Design Yatra Movement
Laminates support Design Yatra by enabling design flexibility through a wide range of colours, textures, finishes and cost-conscious premium surface options.
Feature
Benefit in Design Yatra
Design Variety
Supports different interior themes
Finish Options
Adds matte, gloss, fluted, or textured appeal
Cost Efficiency
Helps create a premium look with planned material selection
Maintenance
Keeps surfaces easier to care for in busy spaces
Choosing the Right Materials for Premium Interiors
Before selecting laminates, consider space usage, lighting conditions, maintenance needs and the overall interior style. High-quality laminates can offer better finish consistency and a more refined surface appearance over time.
Importance of Design-Led Laminate Brands
Design-led laminate brands play an important role in premium interiors because they offer more than surface finishes. They bring fresh design ideas, finish innovation, consistent quality and curated collections that support a clear interior theme. Dorby reflects this approach by focusing on laminates that blend aesthetics, refined finishes and design value for modern interior spaces.
Future of Premium Interior Design
The future of premium interiors will be shaped by surfaces that feel more personal, layered and expressive. Hybrid finishes, multi-textured panels and artistic laminate collections are expected to gain more attention.
Luxury interior materials will continue to move towards curated combinations, where every surface plays a defined role in the larger design narrative.
Conclusion
Design Yatra represents a clear shift from simple material selection to design storytelling. Premium interiors are now more experience-led, detailed and surface-focused. When the right textures, finishes and materials are selected with care, a space can feel more refined, personal and complete.
FAQs
1. What is Design Yatra in interior design?
Design Yatra is a design approach that creates story-led interiors through thoughtful materials, textures and finishes.
2. What is the difference between 1mm and 1.25mm laminate sheets?
A 1mm laminate sheet is suitable for standard interior surfaces, while 1.25mm laminates offer enhanced durability, better finish quality, and are ideal for premium interiors.
3. Are laminates suitable for luxury interiors?
Yes, modern laminates are used as luxury interior materials because they offer wide design choices, refined finishes and texture options.
4. Where can laminates be used in interiors?
Laminates can be used for wardrobes, kitchen cabinets, wall panels, furniture, and even commercial interiors.
5. How do I choose the right laminate for my space?
Choose a laminate based on the space, lighting, design theme, surface size and maintenance needs.
Safety technology has advanced significantly over the past decade, giving homeowners, facility managers, and industrial operators access to highly accurate hazard detection equipment. Whether the goal is protecting a family residence, a commercial property, or a specialized worksite, selecting the right detection device requires more than simply comparing prices. A thoughtful purchasing approach ensures dependable performance when it matters most.
Understand the Detection Requirements
Before evaluating specific products, buyers should identify the type of hazard they need to monitor. Different environments present different risks, and detection equipment is designed to address particular threats. For example, enclosed spaces with fuel-burning appliances may require dedicated carbon monoxide monitoring, while industrial facilities often need multi-gas detection systems.
A quality co detector should match the conditions of the environment where it will operate. Factors such as room size, ventilation levels, and proximity to potential emission sources all influence the effectiveness of the device.
Evaluate Accuracy and Sensitivity
Detection equipment is only as valuable as its ability to identify hazards quickly and accurately. Buyers should review product specifications carefully, paying attention to sensor technology, response times, and detection thresholds.
Advanced sensors typically provide more reliable readings and reduce the likelihood of false alarms. In professional settings, consistent accuracy supports safer decision-making and minimizes unnecessary operational disruptions. Looking for devices tested under recognized industry standards can provide additional confidence in performance.
Check Alert Features and Visibility
An alarm system must communicate clearly when a hazard is detected. Audible alerts should be loud enough to attract attention, while visual indicators should remain easy to interpret under different lighting conditions.
Many modern devices feature digital displays that provide real-time readings rather than relying solely on warning sounds. This additional information allows users to monitor changing conditions and respond appropriately. Equipment with clear status indicators also makes routine inspections more efficient.
Consider Durability and Maintenance Needs
Reliability extends beyond sensor accuracy. Detection equipment often operates continuously, making durability a key purchasing consideration. Products constructed with high-quality materials tend to withstand long-term use more effectively, particularly in demanding environments.
Maintenance requirements should also be reviewed before purchase. Devices that simplify calibration, testing, and sensor replacement often reduce ownership costs over time. A dependable co detector should maintain stable performance throughout its service life while requiring straightforward upkeep.
Review Certifications and Manufacturer Reputation
Third-party certifications provide valuable insight into product quality. Equipment that complies with recognized safety standards demonstrates that it has undergone rigorous testing procedures.
Equally valuable is the reputation of the manufacturer. Companies with extensive experience in hazard detection typically invest heavily in product development, quality assurance, and customer support. Reading technical documentation, warranty details, and user feedback can reveal how well a product performs in real-world situations.
Making a More Informed Purchase
The best hazard detection equipment combines accuracy, durability, clear alerts, and trusted certification. Buyers who evaluate these factors carefully are more likely to select devices that deliver dependable protection and long-term value. A structured checklist transforms the purchasing process from a simple product comparison into a smarter safety investment.
Trees are among the most valuable features of any landscape. They provide shade, enhance visual appeal, improve outdoor comfort, and contribute to the overall character of a property. However, trees require proper care to remain healthy and safe. Without regular attention, even a beautiful tree can develop structural issues that affect both appearance and property safety.
Maintaining healthy trees is not only about preserving aesthetics-it is also about protecting homes, businesses, and the people who use those spaces every day.
The Connection Between Tree Health and Property Safety
Trees are constantly exposed to weather conditions, pests, diseases, and environmental stress. Over time, weakened branches, decaying trunks, or damaged root systems may create potential hazards.
A branch that appears stable from the ground could become vulnerable during strong winds or storms. Likewise, disease-related deterioration may progress internally before visible symptoms appear. Regular inspections allow property owners to identify concerns early and take corrective action before they become larger problems.
Healthy trees are generally stronger, more resilient, and better equipped to withstand environmental challenges throughout the year.
Improving the Appearance of Outdoor Spaces
Well-maintained trees contribute significantly to curb appeal. Their shape, color, and structure add depth and visual interest to landscapes while creating a more inviting atmosphere.
Pruning and maintenance help trees retain an attractive appearance while encouraging healthy growth. In neighborhoods where property presentation influences overall value, tree care often plays a major role in maintaining a polished and well-kept landscape.
When outdoor spaces look organized and balanced, the entire property benefits from a stronger visual impression.
Supporting Long-Term Landscape Health
Trees interact with nearly every element of a landscape. They provide shade for lawns, influence soil conditions, and contribute to local ecosystems. When trees experience health problems, those effects may extend to surrounding plants and outdoor features.
Property owners seeking professional tree services lynn ma often focus on preserving mature trees because replacing them can take years or even decades. Proper care helps maximize the lifespan of existing trees while supporting the overall health of the landscape.
This proactive approach reduces the likelihood of unexpected problems and contributes to a more stable outdoor environment.
Preventing Costly Property Damage
Unhealthy trees can pose risks to structures, driveways, fences, and utility lines. Falling branches or unstable trees may result in expensive repairs, particularly during severe weather events.
Routine assessments and maintenance help identify vulnerabilities before damage occurs. Through professional evaluations, potential issues such as dead limbs, structural weaknesses, or disease-related decline can be addressed in a timely manner.
For property owners researching tree services lynn ma, safety considerations are often a major factor when planning long-term landscape maintenance.
Investing in a Stronger Outdoor Environment
Healthy trees enhance both the beauty and functionality of a property. They create welcoming outdoor spaces, contribute to environmental benefits, and strengthen overall landscape value.
With regular care and attention, trees remain an asset rather than a liability. A thoughtful tree maintenance strategy supports safety, preserves curb appeal, and helps ensure that outdoor spaces continue to thrive for years to come.
A storm shelter costs $3,000 to $13,000 for most homeowners, with the national average around $7,500 according to Angi and HomeAdvisor data. Small under-bed shelters start as low as $2,100. Above-ground prefab safe rooms run $2,600 to $8,000. Underground backyard shelters run $4,000 to $15,000 typical, with large or complex installations reaching $30,000+. Custom basement safe rooms fall in similar ranges. The wide variance reflects five genuinely different shelter types serving different needs, not pricing inconsistency.
The bigger question for most tornado-alley and hurricane-zone homeowners isn’t what a shelter costs — it’s whether the shelter you’re considering actually meets FEMA P-320/361 standards. A “storm shelter” that isn’t FEMA-rated is a glorified storage shed that can fail catastrophically in a major tornado. This guide breaks down what each shelter type actually costs, how to verify a shelter meets life-safety standards, and the regional and timing factors that affect what you’ll actually pay.
A note on timing before we get to numbers
Storm shelter prices rise meaningfully after major tornado events. Following any significant outbreak in tornado alley, contractor demand spikes, manufacturer lead times stretch from weeks to months, and prices climb 15-30% across the market. This is documented across the industry and explicitly acknowledged by reputable manufacturers.
The practical implication: plan and purchase a storm shelter proactively, before you need it, not reactively after a close call. Off-season ordering (late fall through early spring in most tornado-prone regions) gets you better pricing, faster installation, and less pressure to make rushed decisions. A shelter you order in November installed in February costs less than the same shelter ordered in May after a tornado outbreak.
Five shelter types, five different price points
Storm shelter cost by type
Storm shelter pricing is structured primarily around the shelter type and installation method.
Type 1: Bed-style / under-bed shelter — $2,100 to $4,500.
Steel cage that fits under or replaces a standard bed, designed for two adults to lie inside during a storm. Bolted to the floor structure. The smallest and most affordable option. Best for renters, apartments, or homes where larger installations aren’t feasible. FEMA-rated models exist; verify before purchase. Limited capacity is the main drawback — appropriate for individuals or couples but not families.
Type 2: Above-ground prefab safe room — $2,600 to $8,000.
Steel-reinforced concrete or all-steel structure delivered as a complete unit and bolted to a concrete pad in a garage, basement, or other interior space. Most common entry-level family shelter. Typically holds 4-8 people. Installation takes one day. Best for: garages on slab foundations, basements with adequate floor support, properties where underground installation isn’t viable due to soil or water table.
Type 3: Garage shelter (above or below ground) — $3,000 to $15,000.
A specific case worth its own category because garage installation is the most common location. Above-ground in the garage runs $3,000-$9,000; below-ground beneath the garage floor runs $10,000-$15,000. Both have advantages: easy access from inside the home, no need to go outside during the storm, and dual-use space when not in shelter mode.
Type 4: Backyard underground shelter (precast concrete or steel) — $4,000 to $15,000 typical, up to $30,000.
Buried in the yard with a hatch entrance at ground level. Precast concrete is the most common material and ships finished, ready to install in one day. Steel options exist with similar pricing. Higher-end installations include reinforced doors, ventilation systems, lighting, and integrated communication. Best for: properties with soil and water table conditions that support underground installation, homeowners wanting maximum protection separate from the house structure.
Type 5: Custom basement safe room or large in-ground — $6,000 to $30,000+.
Built into existing basement space or as a large dedicated underground installation. Custom engineering, larger capacity (10-20 people), often includes amenities for hurricane-zone use where occupancy may extend for many hours. Highest-end residential category. Common for hurricane shelters in coastal markets and for homeowners who want shelter capacity for extended family or neighbors.
National pricing data from Angi and HomeAdvisor lands at $7,643 average, with most homeowners spending between $2,892 and $13,281. That average covers types 2 through 4 — the most commonly purchased categories. Type 1 (bed shelters) skews the low end of the market; type 5 (custom large installations) skews the high end.
FEMA P-320/361 standards: what they actually mean
Before purchasing any shelter, understand the certification framework. FEMA publishes specific engineering standards for residential and community storm shelters.
FEMA P-320: Taking Shelter From the Storm is the residential safe room standard. Shelters meeting this specification are engineered to withstand EF5 tornado winds (up to 250 mph) and the impact of debris traveling at hurricane and tornado wind speeds. The standard specifies wall construction, anchoring requirements, door specifications, ventilation, and minimum interior dimensions.
FEMA P-361: Design and Construction Guidance for Community Safe Rooms applies to larger community shelters but the engineering requirements parallel residential standards.
ICC 500 is the parallel standard from the International Code Council. Shelters certified to ICC 500 meet effectively equivalent requirements to FEMA P-320/361.
When evaluating a storm shelter:
Verify the shelter is rated to one of these standards. Reputable manufacturers will display certification clearly. “Tornado-resistant” without specific certification is marketing language, not engineering.
Verify installation matches the certification. The certification covers the shelter as designed and properly installed. Cutting corners on the concrete pad anchoring (above-ground) or excavation reinforcement (underground) can void the protection the rating implies.
Verify the door specifically. The door is the most-tested component because it’s the weakest point. FEMA-rated doors have specific impact ratings, latch mechanisms, and frame requirements.
Shelters not meeting these standards can fail in major tornadoes. The price difference between a FEMA-rated shelter and a non-rated “storm-resistant” structure is typically $500-$1,500. Worth the difference for any homeowner taking storm shelter seriously.
Above-ground vs. underground: which fits your situation
Above-ground vs underground storm shelter decision framework
Both options provide FEMA-rated protection when installed correctly. The choice between them is driven by site conditions and practical considerations, not safety.
Choose above-ground when:
High water table makes underground installation impractical
Frequent flooding in your area (you don’t want shelter accessible only by walking through flood water)
Mobility considerations — anyone in the household has difficulty with ladders or stairs
Slab foundation home with no basement and limited yard space
You want quick access without stepping outside during severe weather
Lower upfront cost matters
Choose underground when:
Excellent soil conditions and low water table
Maximum protection from both wind and debris is the priority (underground shelters are inherently better protected from flying debris)
You have yard space and don’t want shelter taking up garage or interior space
Long-term durability matters (concrete underground shelters can last 75-100 years)
Aesthetic — underground shelters are nearly invisible when not in use
Climate-specific considerations:
Tornado alley (Oklahoma, Kansas, Texas, Missouri, Arkansas, Alabama, Mississippi, Tennessee): Both types work; above-ground is increasingly popular for accessibility reasons. Tornado warnings give 8-15 minutes of lead time, so quick access is more important than extended occupancy comfort.
Hurricane zones (Gulf Coast, Florida, Atlantic Coast): Above-ground is generally preferred because hurricane shelters need to remain accessible during extended periods of high water. FEMA P-361 specifies 10 sqft per person for hurricane shelters versus 5 sqft per tornado shelter because occupancy time runs hours to days rather than minutes.
Mixed-threat areas: Many areas in the Southeast face both tornado and hurricane risks. Above-ground shelters work well for both threats; underground shelters can flood during hurricane storm surge.
The honest framework: if soil and water table allow underground installation and accessibility isn’t a concern, underground delivers slightly better debris protection and longer lifespan. If those conditions don’t apply, above-ground delivers equivalent protection with significantly easier access and lower cost.
Material comparison: concrete vs. steel vs. fiberglass
Storm shelter material comparison with lifespan and use cases
Three primary materials for storm shelters, each with different cost, lifespan, and characteristics.
Concrete (precast or poured-in-place) — $3,500 to $8,000 installed
The most common material for both above-ground and underground shelters. Heavy, extremely durable, excellent debris protection due to mass. Lifespan 75-100+ years for properly cast concrete. Drawbacks: shipping cost is high due to weight, installation requires heavy equipment (crane or large excavator), repairs of any cracks or damage are difficult.
Steel — $4,500 to $20,000 installed
Welded steel construction, often with internal reinforcement. Wide range of sizes available from 2-person to 12+ person. Lighter than concrete but passes the same FEMA tests when properly engineered. Lifespan 30-50 years before corrosion becomes a concern, longer with proper coating maintenance. Drawbacks: higher cost than concrete for equivalent capacity, requires periodic inspection for rust.
Fiberglass — $4,700 to $10,000 installed
Composite construction with internal reinforcement. Lightweight, completely corrosion-proof, smooth interior surface. Common for underground installations because the lighter weight simplifies installation. Drawbacks: higher cost than basic concrete, more limited size options, repairs require specialized work.
Other materials worth knowing about:
Cinder block (typically homeowner-built): $3,150-$6,500. Cheaper but more vulnerable to high winds and water than reinforced alternatives. Most cinder block shelters don’t meet FEMA P-320 standards.
Wood-frame with steel reinforcement: $3,000-$4,500. Texas Tech University research shows properly engineered wood shelters with masonry or steel infill can resist tornado-force winds. Cost-effective but requires specific engineering.
Polyethylene (plastic): Used in some prefab products. Lower cost than concrete or steel but with shorter lifespan and more limited size options.
For most homeowners, the practical decision is concrete for value and durability, steel for design flexibility and underground access (the lighter weight matters), or fiberglass for corrosion-resistance in coastal or high-water-table areas.
What’s not in the headline price
Several costs commonly fall outside the basic shelter quote.
Excavation (for underground shelters): $1,500 to $5,000
Includes digging, removal of excavated soil, and base preparation. Rocky soil or limited site access can push costs higher. The shelter manufacturer often quotes the unit-only price; excavation and installation are separate.
Concrete pad (for above-ground shelters): $500 to $2,000
A reinforced slab to anchor the shelter. Some installations use the existing garage floor; some require new pad construction. The pad is critical because anchoring failure is one of the most common shelter failure modes.
Permits and inspections: $50 to $200 typically
Most jurisdictions require permits for storm shelter installation. Some areas in tornado alley have streamlined permitting; others require full structural review.
Electrical and ventilation: $300 to $1,500
Lighting, ventilation fans, and emergency communications. Some prefab shelters include basic electrical; others require separate electrician work. Battery backup systems add $200-$500.
Door upgrades: $200 to $1,500
Premium FEMA-rated doors with multi-point latching, easier interior release, or specific impact ratings.
Site preparation and access: variable
Removing landscaping for underground installation, providing crane access, or grading the area. A typical project includes $500-$2,000 in preparation work that’s often quoted separately from the shelter itself.
A typical complete budget for a backyard underground precast concrete shelter for a family of four lands around $8,000-$12,000 installed and ready to use. Above-ground options for similar capacity run $5,000-$9,000. Significantly cheaper quotes typically exclude one or more of the line items above.
Tax credits, rebates, and financing
Several states and federal programs offset storm shelter costs significantly.
State tax credits
Several tornado-prone states offer specific tax credits or deductions for storm shelter installation. Programs vary by state and change frequently — verify current programs through your state’s emergency management agency or department of revenue:
Alabama has offered storm shelter income tax credits at various points
Mississippi has provided sales tax exemptions for shelter purchases
Oklahoma has offered Storm Shelter Rebate programs through the state’s emergency management
Other tornado alley states have intermittent programs
FEMA Hazard Mitigation Grant Program (HMGP)
After federally declared disasters, FEMA sometimes offers grants covering up to 75% of storm shelter costs in affected areas. These programs are time-limited following each disaster declaration.
Local rebate programs
Some counties and municipalities in tornado alley offer rebate programs. City of Moore, Oklahoma (after the 2013 EF5 tornado) ran a notable program. Check with local emergency management offices.
Insurance discounts
Some insurers offer homeowners insurance discounts for FEMA-rated storm shelters, typically 5-15% on the dwelling premium. Discount varies significantly by insurer and state.
Financing options
Storm shelters are commonly financed through home equity loans, HELOCs, or manufacturer financing. Many established storm shelter companies offer 6-24 month payment plans. Total interest cost on a $7,500 shelter financed at 8% over 24 months adds approximately $640.
The combination of tax credits, rebates, and insurance discounts can offset 20-40% of total cost in some jurisdictions. Worth investigating before assuming the sticker price is your final cost.
Sizing: how much capacity do you actually need
FEMA provides specific square-footage guidance:
Tornado shelters: 5 square feet per person standing
Tornado warnings give 8-15 minutes of advance notice and the actual storm passes in minutes. Standing capacity for short occupancy is the design standard. A family of four needs 20 sqft minimum; a typical 4×6 shelter at 24 sqft is appropriate.
Hurricane safe rooms: 10 square feet per person
Hurricane occupancy may run hours or days. Seating capacity, supplies storage, and basic accommodations are design considerations. A family of four needs 40 sqft minimum; an 8×8 or 6×8 shelter is appropriate.
Add capacity for:
Mobility-impaired family members (wheelchair access requires more room)
Pets (typically 5-10 sqft per medium-large pet)
Supplies and emergency equipment
Comfort during extended hurricane occupancy
Don’t oversize unnecessarily
Larger shelters cost more, take more space, and don’t add safety beyond meeting FEMA standards. A 4-person family doesn’t benefit from a 12-person shelter.
A practical approach: count people and pets, multiply by FEMA standard for your storm type, add 20-30% buffer, choose the next size up from manufacturer offerings.
DIY: not recommended for storm shelters
Storm shelters are one category where the consequences of failure are extreme. A failed roof during a tornado kills people. A failed shelter during a tornado kills people who thought they were safe.
The honest assessment: DIY storm shelter construction requires specific structural engineering, FEMA-rated materials, and proper installation that homeowners typically can’t replicate. The “FEMA booklet” approach mentioned in some online sources gives general guidance but doesn’t substitute for professional engineering review of your specific design.
If budget is the primary constraint, the right answer is usually a smaller FEMA-rated prefab shelter rather than a larger DIY structure. A $3,000 FEMA-rated bed shelter provides genuine EF5-rated protection. A $1,500 DIY cinder block “shelter” provides false confidence and possible fatal failure.
What homeowners can reasonably DIY: site preparation, landscaping around the installed shelter, interior outfitting (shelving, supplies, lighting if not factory-installed), and routine inspection and maintenance. The shelter itself should be manufacturer-built and professionally installed.
Frequently asked questions
How long does storm shelter installation take?
Above-ground prefab installation: 1 day. Underground precast concrete installation: 1-2 days. Custom basement or large in-ground installation: 1-2 weeks. Pre-installation lead time (manufacturing, scheduling, permit) typically runs 4-12 weeks during normal periods, longer following major tornado events.
Will my homeowners insurance cover a storm shelter?
Generally no for installation costs — shelters are considered improvements/maintenance, not covered losses. Yes for damage to existing shelters from covered perils. Some insurers offer 5-15% premium discounts for FEMA-rated shelters; ask your insurer specifically.
Do I need a permit for a storm shelter?
Most jurisdictions yes, especially for underground installations or installations affecting structural elements. Some areas in tornado alley have streamlined permitting specifically for storm shelters. Check with local building department before installation. Permit fees typically $50-$200.
Can I install a storm shelter in a rental home?
Generally only with landlord permission, and modifications often need to be removed at lease end. Bed-style shelters are the most rental-friendly option because they’re freestanding rather than installed. Some renters install bed shelters and take them when they move.
What about HOA restrictions?
Many HOAs have rules about visible structures (which can affect above-ground shelters). Federal storm shelter laws don’t override HOA restrictions, but some states have specific protections — check your state’s regulations. Underground shelters with low-profile hatches are typically less HOA-restricted than visible above-ground units.
Should I get the shelter inspected after major storms?
Yes, after any significant weather event. Concrete shelters check for cracks. Steel shelters check for door function and any visible deformation. Underground shelters check for water intrusion. Most manufacturers recommend annual inspection regardless of storm activity.
Will my storm shelter need maintenance?
Concrete shelters: minimal — annual visual inspection. Steel shelters: door hinges and latches lubricated annually, coating inspected for rust every 2-3 years. Underground shelters: drainage and ventilation checked annually. Total annual maintenance time and cost: 1-2 hours and $0-$50 in supplies.
What’s the difference between a tornado shelter and a hurricane shelter?
Engineering standards are similar (FEMA P-320/361 covers both). Sizing is different — hurricane shelters need 10 sqft per person versus 5 sqft for tornadoes because occupancy time is longer. Hurricane shelters typically include amenities for extended occupancy (lighting, ventilation, water storage, sanitation considerations).
Can I add a storm shelter to my existing basement?
Yes, basement safe rooms are a common installation type. Existing basement floors typically support the additional weight, but a structural review is worth doing for larger installations. Custom basement safe rooms run $6,000-$15,000 depending on size and amenities.
What if I can’t afford a storm shelter right now?
Several real options. Smaller FEMA-rated bed shelters start around $2,100. Manufacturer financing typically offers 12-24 month payment plans. State rebate programs and FEMA grants reduce cost in some areas. Until you can install one, identify the safest interior space in your home (interior bathroom, central closet, basement corner) and treat it as your designated shelter for severe weather warnings.
Bed bug treatment costs $1,000 to $4,000 for most homeowners, with the national average around $2,500. Single-room chemical treatments start as low as $270. Whole-home heat treatments can reach $4,500. Severe infestations requiring fumigation of an entire structure run $4,000 to $50,000 or more. The wide range reflects five genuinely different treatment approaches, not pricing inconsistency.
Bed bugs are one of the most expensive pest problems homeowners face, and that surprises a lot of people. An ant treatment runs $200 to $400. A roach treatment runs $300 to $600. Bed bug treatment costs five to ten times more because it’s structurally a different problem — bed bugs hide in places ordinary pesticide application can’t reach, they reproduce faster than products can keep up, and elimination requires multiple visits over weeks. This guide breaks down what the five treatment approaches actually cost, how to choose between them, and what’s typically not in the headline price.
One thing worth saying upfront
Bed bugs aren’t a cleanliness problem. They affect homes at every income level and every standard of housekeeping. They spread through travel, used furniture, secondhand clothing, and shared walls in apartment buildings. Anyone can get them, and most people who do have done nothing wrong.
The stigma around bed bugs makes the problem worse — people delay calling for treatment because they’re embarrassed, which lets the infestation grow and become more expensive to eliminate. The contractors who treat bed bugs see them in every kind of home, every week. There’s no reason to hesitate.
Five treatment scenarios, five different price points
Bed bug treatment scenarios with cost ranges
Before comparing any quotes, understand which of these five treatment scopes matches your situation.
Scenario 1: Single-room chemical treatment — $270 to $775
Targeted insecticide application in one room where bed bugs are concentrated. Appropriate for early-stage infestations caught quickly, when bed bugs haven’t yet spread beyond the original location. Usually requires 2 to 3 follow-up visits over 4 to 6 weeks because chemical treatments don’t kill eggs effectively, and emerging nymphs need to be treated as they hatch.
Scenario 2: Whole-home chemical treatment — $1,000 to $2,500
The standard residential treatment for most confirmed infestations. Chemical application throughout the home with focus on bedrooms, furniture, baseboards, and other harborage areas. Same multi-visit protocol as single-room. The most common service homeowners actually receive when they call a pest control company.
Scenario 3: Heat treatment, single room — $400 to $1,200
Specialized equipment raises the room temperature to 120-135°F for 6-8 hours, killing bed bugs and eggs at all life stages. Single-visit treatment in most cases. More expensive than chemical for the same area but eliminates the multi-visit requirement.
Scenario 4: Heat treatment, whole home — $2,000 to $4,500
Same approach across the entire home. Requires a portable heating system (or multiple) plus monitoring. Pets, plants, and certain household items have to be removed during treatment. Usually completed in a single 6 to 10 hour session.
Scenario 5: Fumigation of severe infestations — $4,000 to $50,000+
Whole-building tenting and gas fumigation. Reserved for the most severe cases and for multi-unit buildings where adjacent infestation control matters. The home is uninhabitable for 24 to 72 hours during treatment. Rare in single-family homes, more common in apartment buildings, hotels, and commercial properties.
The national average treatment cost lands around $2,500 — between scenarios 2 and 4. That figure averages across treatment types and infestation severities, so your specific situation matters more than the average.
Why bed bugs cost more than other pests
Three structural reasons. Knowing them helps the price feel less arbitrary.
Multi-visit requirement
Most pests are gone after one or two professional treatments. Bed bug elimination requires 2 to 4 visits over 4 to 8 weeks because chemical insecticides don’t penetrate eggs effectively. Each treatment kills the live bugs at that moment, but eggs that hatch over the following weeks need to be treated as new nymphs emerge. A typical bed bug visit costs $415 to $625, and the multi-visit protocol stacks the cost.
Hiding behavior
Bed bugs hide in cracks, seams, electrical outlets, behind picture frames, inside furniture joints, and in walls. Effective treatment requires the technician to physically access these places — pulling apart bed frames, removing outlet covers, treating inside furniture. This is labor-intensive in a way that ant or roach treatment isn’t.
Insecticide resistance
Bed bug populations have evolved resistance to common pyrethroid pesticides over the past two decades. Effective treatment now requires specific products and rotational application strategies that consumer-grade DIY products don’t replicate. Professional licensing is required for the more effective formulations.
The result: bed bug treatment is genuinely 5 to 10 times more labor and material intensive than most pest control work. The pricing reflects real cost rather than markup.
Heat vs. chemical vs. fumigation
Treatment method comparison for bed bug elimination
Once a professional confirms an infestation, the choice between treatment methods depends on severity, budget, and disruption tolerance.
Chemical treatment is the lowest upfront cost and most widely available method. Insecticides are applied to surfaces where bed bugs harbor and travel. Effective when applied thoroughly, but the multi-visit requirement extends the elimination timeline to 4 to 8 weeks. You can sleep in your own bed during the process — most chemicals dry within hours and beds are usable that night.
The downsides: not effective on eggs, requires repeated visits, and homeowners must follow specific preparation protocols (washing all bedding, vacuuming, sometimes removing certain items) before each visit. A treatment that’s not properly prepared often fails.
Heat treatment is the most thorough single-visit option. Raising room temperature above 118°F kills bed bugs at all life stages — eggs included. One visit eliminates the infestation in most cases.
The downsides: more expensive than chemical, requires removing heat-sensitive items (electronics, candles, certain plants, pets) for the duration, and the home is uninhabitable during the 6-10 hour treatment. Heat doesn’t have residual effect — if a single bed bug is brought back into the home (in luggage, on clothes), reinfestation can occur.
Fumigation is the most thorough method, used for severe infestations where other approaches have failed or where a multi-unit structure needs simultaneous treatment. Gas penetrates everywhere bed bugs hide. The home is uninhabitable for 24-72 hours. Most expensive option but most reliable for severe cases.
The honest decision framework:
Early-stage, single-room infestation, budget-conscious: Chemical treatment.
Severe infestation, multi-unit building, prior treatments failed: Fumigation.
Multi-room infestation but want to stay home: Chemical treatment with multi-visit protocol.
Most homeowners with confirmed but not-severe infestations choose chemical for cost reasons. Most homeowners who can afford heat treatment prefer it for the speed and certainty.
What’s typically extra
Beyond the headline treatment price, six line items appear (or should appear) on a complete quote.
Initial inspection: $65 to $200
Determines whether you actually have bed bugs, severity, and treatment scope. Some companies offer free inspections bundled with treatment commitment; some charge separately and credit the fee toward the treatment if you hire them.
Follow-up appointments: $75 to $225
Verification visit 4-6 weeks after treatment to confirm elimination. Some treatments include this; some bill separately.
Furniture treatment or removal: variable
Each piece of furniture requiring direct treatment can add $50 to $200. Severely infested furniture sometimes can’t be saved, requiring disposal at $50 to $200 per item plus replacement cost. Mattresses are the most commonly disposed-of item in bed bug treatment.
Mattress encasements: $50 to $200 each
Sealed covers that trap any remaining bed bugs and prevent reinfestation of the mattress. Recommended after treatment.
Emergency or expedited service: $200 to $500 premium
Same-day or weekend service for severe situations.
Multi-unit coordination (apartments): variable
When treatment requires coordinating with neighbors or property management, the additional inspection and treatment of adjacent units can add significantly to the project.
A complete first-time treatment for a typical single-family home with chemical treatment runs $1,200 to $2,800 covering inspection, initial treatment, and one follow-up. Heat treatment for the same scenario runs $2,500 to $5,000. Quotes notably lower than these are usually missing follow-up visits or assuming a smaller-scope treatment than you actually need.
Why most DIY treatments fail
Bed bug DIY products are everywhere — sprays, powders, foggers, mattress treatments, “natural” remedies. The honest assessment: most don’t work for established infestations.
Three reasons.
Insecticide resistance
The pyrethroid sprays available in consumer products are the same chemicals bed bug populations developed resistance to over the past 20 years. The products kill some bed bugs (the ones still susceptible to pyrethroids) but leave resistant individuals to repopulate. The infestation appears to improve, then comes back worse.
Coverage gaps
Bed bugs hide in cracks, seams, and harborage areas that surface application can’t reach. Spraying visible areas kills visible bugs while the breeding population continues unaffected. DIY spraying often forces bed bugs to spread to new areas of the home rather than eliminating them.
Egg survival
Most consumer products don’t kill bed bug eggs effectively. A treatment that kills 100 percent of adults but leaves eggs intact produces a new generation of bed bugs within 2-3 weeks.
What can work for very early infestations (just a few bugs, caught immediately): vacuuming thoroughly with a bagged vacuum (and sealing/disposing the bag immediately), washing all bedding and clothing in hot water (130°F+) and drying on high heat for 30 minutes, encasing mattresses and box springs, and treating affected items with a portable heat chamber.
What rarely works: foggers/bug bombs (push bed bugs deeper into hiding rather than killing them), DIY heat treatments with space heaters (don’t reach lethal temperature uniformly), most “natural” remedies (essential oils, diatomaceous earth alone), and consumer pyrethroid sprays for active infestations.
The honest math: by the time you can see bed bugs without specifically looking for them, the infestation is past the point DIY products can reliably handle. Time spent on failed DIY is time the infestation grows, which makes professional treatment more expensive when you finally call.
Apartment-specific considerations
Bed bug treatment in apartment buildings is more complex than single-family homes, and pricing reflects this complexity.
Adjacent units matter
Bed bugs travel between apartments through walls, electrical outlets, and shared plumbing. Treating only your unit while neighbors have active infestations almost guarantees re-infestation within months. Effective treatment often requires coordinating with adjacent units, sometimes the entire floor or building.
Landlord responsibilities vary by jurisdiction
Some states and cities require landlords to pay for bed bug treatment in rental units; others place responsibility on tenants. New York City, San Francisco, Chicago, Boston, and several other major cities have specific bed bug laws favoring tenants. Most other jurisdictions leave the responsibility ambiguous in the lease.
Before paying for treatment yourself, check your state and local laws and review your lease. If your landlord is responsible, document the infestation thoroughly (photos, written notification) and request treatment in writing. Pay yourself only as a last resort, and keep all receipts in case you can recover the cost later.
Building-wide treatment is cheaper per unit
When property management coordinates building-wide treatment, the per-unit cost typically drops because pest control companies offer volume pricing. If you’re in an apartment with active infestation, advocating for building-wide treatment serves both your interests and your neighbors’.
Lease termination considerations
A persistent untreated bed bug infestation in a rental may grounds for early lease termination in some jurisdictions, often without breaking the lease. If the landlord won’t treat and the infestation continues despite your efforts, consult a tenant rights attorney about your specific situation.
How to choose a bed bug exterminator
Bed bug treatment is specialty work — not every pest control company is equipped for it. The factors that matter when comparing companies:
Experience specifically with bed bugs
A general pest control company may treat bed bugs occasionally; a company that specializes in bed bug elimination has the equipment, products, and protocols refined for the specific challenges. Ask how many bed bug jobs they handle per month — established specialists handle several per week.
Treatment method options
Companies that offer only chemical or only heat are constrained in what they can recommend. Companies offering both let the choice match your situation rather than their equipment limitations.
Inspection thoroughness
A reputable company sends a technician to inspect before quoting. Quotes given over the phone without inspection are usually low to win the business and revised upward later.
Written treatment plan
The quote should specify treatment method, number of visits, what’s included, what you’re responsible for preparing, and what happens if the infestation persists. Vague “we’ll take care of it” quotes lead to disputes.
Guarantee terms
Reputable bed bug companies offer some form of guarantee — typically free re-treatment if bed bugs return within 30-90 days of completion. Read the terms carefully. Some guarantees exclude common scenarios.
Insurance and licensing
State licensing for pest control is required everywhere. Liability insurance protects you if something goes wrong during treatment.
Multiple quotes
Three quotes is reasonable for any bed bug treatment over $1,500. The spread between quotes is often meaningful — and if all three quotes are similar, that’s confirmation the price is reasonable.
Frequently asked questions
How long does bed bug treatment take?
Chemical treatment requires 2 to 4 visits over 4 to 8 weeks. Heat treatment requires one visit of 6 to 10 hours plus a follow-up inspection. Fumigation requires 24 to 72 hours of unoccupied building time plus aeration. Total elimination timeline is similar across methods (4 to 8 weeks until confirmed clear), but the disruption pattern is different.
Will I have to throw out my mattress?
Sometimes, depending on infestation severity. Heavily infested mattresses are often disposed of as part of treatment. Lightly infested mattresses can usually be treated and saved with a mattress encasement after treatment.
Can I sleep in my bed during treatment?
Yes for chemical treatment (after the initial application dries, usually within hours). No during heat treatment (the room is uninhabitable during heating). No during fumigation (the entire building is uninhabitable).
Will insurance cover bed bug treatment?
Generally no for homeowners insurance — bed bug treatment is considered a maintenance issue. Some renters insurance may cover it; check policy specifics. Some city housing programs offer partial assistance for low-income residents in specific jurisdictions.
How do I prevent bed bugs from coming back?
Inspect any used furniture before bringing it home. Check hotel rooms when traveling (pull back sheets, examine mattress seams). Wash and high-heat dry clothing after travel. Use mattress encasements after treatment. Consider periodic inspections in apartment buildings with prior infestations.
Can bed bugs spread from one apartment to another?
Yes. Bed bugs travel through walls, electrical outlets, plumbing penetrations, and shared spaces. This is why apartment treatment often requires coordination with adjacent units.
How quickly do I need to act after spotting bed bugs?
Immediately. Bed bug populations double approximately every 16 days under good conditions. A small infestation that costs $1,000 to treat becomes a severe infestation costing $4,000+ within a few months. Same-day or next-day inspection is reasonable; waiting weeks or months makes the problem dramatically more expensive.
What does a bed bug bite look like? Small red welts, often in clusters or lines (sometimes called “breakfast, lunch, and dinner” bites). Itchy, similar to mosquito bites but persistent. Bites alone don’t confirm bed bugs — the actual bugs, their shed skins, or fecal stains on bedding are more reliable evidence.
Are professional treatments safe for pets and children?
Modern bed bug treatments are designed to be safe after the initial application dries. Specific products and protocols vary by company. Reputable exterminators discuss safety considerations during inspection and provide written guidance on when occupants and pets can return to treated areas. Heat treatment requires temporary removal of pets and heat-sensitive items.
What if I can’t afford professional treatment?
Several options. Some cities have public health programs offering bed bug assistance. Some pest control companies offer payment plans. Bundling chemical treatment with thorough DIY preparation (washing, vacuuming, encasing) reduces total visits and cost. Treating earlier (when infestation is small) costs significantly less than waiting. Some social services agencies maintain lists of low-cost or sliding-scale pest control providers.
Spray foam insulation costs $1 to $5 per square foot installed, with most homeowners paying $0.60 to $1.60 per board foot for open-cell foam and $1.30 to $3.10 per board foot for closed-cell foam. A typical attic insulation project runs $3,500 to $7,000. Whole-home spray foam insulation in a 2,000 sqft house runs $4,000 to $10,000 depending on which areas are foamed and which type is used. Garage insulation runs $3,000 to $8,000.
The pricing range looks wider than it actually is because two different units get used interchangeably. Some contractors quote per square foot of surface area; others quote per board foot (a 12″ × 12″ × 1″ measurement). The same job can produce a $0.80 per board foot quote and a $4 per square foot quote, and they may be roughly equivalent depending on how thick the foam is applied. This guide breaks down what spray foam actually costs by area of the home, when open-cell beats closed-cell (and when it doesn’t), and how to convert between the two pricing systems so you can actually compare contractor bids.
Open-cell vs closed-cell spray foam comparison
Spray foam insulation comes in two main types. They’re priced differently, perform differently, and are appropriate for different applications. Picking the right one is the single biggest cost decision in the project.
Open-cell spray foam: $0.60 to $1.60 per board foot installed
Lower density (about 0.5 pounds per cubic foot). The foam expands roughly 100x after spraying, filling cavities thoroughly. R-value is approximately 3.5 to 3.7 per inch — similar to fiberglass batt insulation per inch. Allows water vapor to pass through, which can be either an advantage (in some assemblies) or a disadvantage (in others). Sound dampening is excellent.
Best applications: above-grade exterior walls, interior partition walls, attic ceilings (under the roof deck) in moderate climates, and any area where soundproofing matters. Most cost-effective choice for whole-home insulation when moisture and high R-value aren’t critical concerns.
Closed-cell spray foam: $1.30 to $3.10 per board foot installed
Higher density (about 2 pounds per cubic foot). Expands roughly 30x — fills cavities more controllably. R-value of 6 to 7 per inch — nearly twice that of open-cell. Acts as an air barrier, vapor barrier, and moisture barrier all at once. Adds structural rigidity to walls. The premium product.
Best applications: below-grade walls (basements, crawl spaces), exterior walls in high-moisture climates, areas exposed to potential water intrusion, places where maximum R-value is needed at minimum thickness (rim joists, narrow cavities), and roof decks in cold climates. Required by code for some applications in some jurisdictions.
The honest summary: open-cell is the right answer for most above-grade residential applications. Closed-cell is the right answer for anything below grade, anything moisture-exposed, or anywhere structural strength matters. Picking the wrong one wastes money — closed-cell where open-cell would do the job costs roughly 2x more for marginal benefit; open-cell where closed-cell is needed creates moisture problems that cost far more than the original install.
Cost by application area for spray foam insulation
Whole-home averages mask big differences between specific applications. Here’s what each area actually costs.
Attic insulation: $1,500 to $7,000
The most common spray foam project. Pricing depends heavily on whether the attic is floored (insulating the floor) or unfloored with the roof deck insulated. Open-cell sprayed under the roof deck of a typical attic runs $3,500 to $5,000. Closed-cell on the same surface runs $4,500 to $7,000. Attics are usually the highest-impact application for energy savings because of how much heat is lost upward.
Crawl space insulation: $1,500 to $6,000
Almost always closed-cell because of moisture exposure. Encapsulating a crawl space with closed-cell foam combines insulation and moisture management into one project. Pricing depends on accessibility — tight crawl spaces under 24 inches add labor costs significantly. A typical 1,500 sqft home crawl space encapsulation runs $3,000 to $5,000.
Basement walls: $2,000 to $5,000
Closed-cell on below-grade walls. Provides insulation, vapor barrier, and air sealing in a single application. Often combined with rim joist sealing for a complete basement envelope. Pricing varies with whether existing insulation needs removal first ($500 to $1,500 in additional labor).
Wall insulation in new construction: $1,500 to $5,500 per 1,000 sqft of wall
Easiest application — open studs, full access, fast spraying. Open-cell at full stud cavity depth (3.5 inches in standard 2×4 framing) gives R-13. Closed-cell at 2 inches gives R-13 with room left in the cavity. Most efficient way to insulate new homes.
Wall insulation in retrofit (existing walls): $5,000 to $12,000+ per 1,000 sqft
Significantly more expensive than new construction because access is the problem — drywall must be removed and replaced, or the foam must be injected through small holes (which usually means a different material, injection foam, rather than spray foam). True spray foam retrofit is rare; most “retrofit insulation” is dense-pack cellulose or injection foam.
Garage insulation: $3,000 to $8,000
A single-car garage runs $3,000 to $5,000; a three-car garage runs $5,000 to $8,000. Often closed-cell on walls and ceiling because garages are typically uninsulated and exposed to temperature swings. Worth doing if the garage is attached to the house and shares walls with conditioned space.
Rim joist sealing: $300 to $1,500
The smallest and most cost-effective spray foam application. The rim joist (the band of wood at the perimeter of the basement ceiling) is a major source of air infiltration in most homes. Closed-cell foam at 2 inches on the rim joist of a typical home is one of the highest ROI insulation projects available — small total area, big air-sealing impact. Frequently bundled with basement work.
Whole-home insulation: $4,000 to $14,000+
A complete envelope using a mix of open-cell and closed-cell as appropriate to each area. Pricing varies enormously with home size, what’s already insulated, and what’s accessible. A 2,000 sqft home with attic plus rim joist plus basement walls (the highest-impact areas) runs $5,000 to $9,000. Adding wall insulation pushes the total higher.
The pattern: small targeted applications (rim joist, attic) deliver disproportionate energy savings relative to cost. Comprehensive whole-home applications cost more but deliver more total savings. Both are reasonable depending on budget and goals.
Reading quotes: board foot vs. square foot pricing
Board foot to square foot conversion reference
This is where homeowners get confused, and where contractors sometimes get away with quotes that aren’t actually comparable.
A board foot is a volume measurement: 12 inches × 12 inches × 1 inch. A square foot of surface area sprayed 1 inch thick equals 1 board foot of foam. A square foot sprayed 3 inches thick equals 3 board feet.
This matters because two contractors can quote the same job at different per-unit rates and have wildly different totals. Example: a 1,000 sqft attic sprayed at 3 inches thick:
Contractor A quotes $0.80 per board foot. Math: 1,000 sqft × 3 inches = 3,000 board feet. Total: $2,400.
Contractor B quotes $3.20 per square foot. Math: 1,000 sqft × $3.20 = $3,200. Total: $3,200.
Same job, different quotes, $800 difference. The board-foot quote is the better deal for this thickness. But if you’re spraying at 5 inches instead of 3, the math changes — 5,000 board feet at $0.80 is $4,000, while 1,000 sqft at $3.20 is still $3,200, and Contractor B is now cheaper.
To compare quotes accurately, you need to know two things: the rate (per board foot or per square foot) and the application thickness. Always ask each contractor to specify both. A quote that doesn’t tell you the thickness is incomplete — you’re trusting the contractor to spray the right amount.
Standard application thicknesses:
Open-cell wall cavities: full stud depth (typically 3.5 inches)
Open-cell attic ceilings (under roof deck): 5 to 7 inches for code-compliant R-value
Closed-cell rim joist: 2 inches
Closed-cell basement walls: 2 to 3 inches
Closed-cell crawl space walls: 2 to 3 inches
Closed-cell roof deck: 3 to 5 inches
If a contractor quotes thinner application than these standards, ask why. If they quote thicker, ask why. Both are legitimate in specific circumstances; neither should happen by accident.
What’s actually included in a typical quote
Beyond the foam itself, six line items appear (or should appear) on a complete quote.
Surface preparation: $0 to $1,500
Removing existing insulation, cleaning surfaces, masking off areas that shouldn’t be sprayed. Usually included; verify if it’s not.
Vapor barrier (if applicable): $0.65 to $1 per square foot
Closed-cell foam is its own vapor barrier. Open-cell foam in some assemblies (cold climates, certain wall configurations) requires a separate vapor barrier — usually a “vapor retarder primer” applied after the foam. Required by code in some jurisdictions for open-cell applications.
Mold remediation (if needed): $1,125 to $3,345
Spraying foam over moldy surfaces seals the mold in. Pre-existing moisture or mold problems must be addressed before foam application. A reputable installer will refuse to spray over visible mold and will identify the remediation as a separate cost.
Code inspection: $50 to $500
Required in most jurisdictions for spray foam installation. Sometimes included in the contractor’s quote, sometimes the homeowner pulls and pays separately.
Cleanup and waste disposal: $200 to $600
Spray foam projects generate waste — drop cloths, masking materials, partially-cured foam scraps. Reputable contractors include this; budget contractors sometimes don’t.
Travel and mobilization: variable
Rural or remote properties may incur travel surcharges. Urban projects with parking or staging challenges may include access fees.
A complete quote for a 1,500 sqft attic project with closed-cell foam should include the foam itself plus surface prep, vapor management as required, cleanup, and any code inspections. Total: $5,000 to $7,500 typical. Significantly cheaper quotes are usually missing line items.
Energy savings and payback: the honest math
Most spray foam pieces cite a 5 to 7 year payback period. That figure is sometimes true and frequently optimistic. Real payback depends on five variables.
What you had before
Replacing fiberglass batts (R-13) with open-cell spray foam (R-13) saves almost nothing on heat conduction — the R-values are similar. The savings come from air sealing, which fiberglass doesn’t provide. Replacing nothing (an uninsulated space) with spray foam saves dramatically more.
Climate zone
Heating and cooling load varies enormously by region. The same insulation upgrade saves $200 per year in mild climates and $1,200 per year in extreme climates. Energy Star and DOE provide climate-zone-specific calculators that produce more honest estimates than the generic “5 to 7 years” claim.
Fuel cost
Heating with electric resistance versus natural gas versus oil produces dramatically different annual costs and dramatically different payback math. A homeowner heating with $0.30/therm natural gas saves less in absolute dollars than one heating with $0.50/kWh electric resistance heat.
What was leaking
A home with significant air infiltration — gaps, drafts, uninsulated rim joists — sees enormous improvement from spray foam’s air-sealing properties. A home that was already tight with new windows, weatherstripping, and good fiberglass insulation sees marginal improvement.
Comfort gains separate from dollar savings
Spray foam often improves comfort (consistent temperatures, reduced drafts, better humidity control) more than it improves utility bills. Worth budgeting for if comfort matters, even when raw payback math is mediocre.
Realistic payback estimates by application:
Rim joist sealing: 2 to 4 years (highest ROI of any insulation upgrade)
Attic insulation in cold climates: 4 to 8 years
Attic insulation in mild climates: 7 to 12 years
Whole-home retrofit in cold climates: 6 to 10 years
Whole-home retrofit in mild climates: 12 to 20 years (or longer)
New construction whole-home: payback measured in comfort and resale value rather than just utility savings
If a contractor quotes a “5-year payback” without asking about your current insulation, climate zone, or fuel source, the number is generic, not specific to your situation.
Spray foam vs. fiberglass: when each makes sense
Spray foam costs roughly 3 to 4 times what fiberglass batt insulation costs for equivalent area. The premium is real and not always justified.
Choose spray foam when:
The space is air-leaky and air sealing matters (attic, crawl space, rim joist)
The space is exposed to moisture (basement, crawl space, below-grade walls)
Cavity dimensions are irregular and fiberglass batts won’t fit cleanly
Maximum R-value at minimum thickness is needed (closed-cell)
You’re doing whole-home weatherization and want air sealing built in
Choose fiberglass when:
The application is straightforward (open stud cavities, accessible attic floor)
Budget is the primary constraint
Air sealing is being addressed separately (caulk, weatherstripping, separate air barrier)
DIY installation is desired
The honest comparison: spray foam is the better product for most applications. Fiberglass is the better value for most applications. Both reasoning lines are correct depending on which factor matters more for the specific homeowner.
DIY: where it actually makes sense
DIY spray foam kits exist and are heavily marketed. Brand names include Touch’n Foam, Foam It Green, Tiger Foam, and Dow Froth-Pak. A two-component kit covers roughly 200 to 600 board feet for $300 to $800. They produce real spray foam — same chemistry as professional product.
DIY-reasonable: Rim joist sealing (small area, simple geometry, high impact), small targeted applications (sealing around plumbing penetrations, small attic areas, sealing a single wall section). A homeowner with a careful approach can do these well.
DIY-possible but mediocre: Attic ceiling insulation in a small home, basement rim joists across a longer perimeter. Possible to DIY but achieving consistent thickness and quality is harder than professional installation.
DIY-bad-idea: Whole-home insulation, anything in a finished space, anything requiring large total foam volume, anything where you don’t have full access to the application surface. The kits aren’t designed for these scales — they cure faster than larger truck-mounted systems, application is harder to control, and waste rates are higher. The cost savings vs. professional install evaporate above roughly 600 to 800 board feet.
Safety considerations for DIY: Spray foam isocyanates are respiratory sensitizers — proper full-face respirator with organic vapor cartridges is required, not optional. Skin protection (full coveralls, gloves) is required. Adequate ventilation during application and curing is required. People with asthma or chemical sensitivities should not DIY spray foam. Pets and children should not be in the home during application or for 24 hours after.
Off-gassing, curing, and chemical considerations
Worth mentioning briefly because it’s underdiscussed in cost articles.
Spray polyurethane foam is generally considered safe after proper curing, but the curing process matters. Properly mixed foam cures within 24 hours and is inert thereafter. Improperly mixed foam (wrong A:B ratio, wrong temperature during application, contamination) can fail to cure fully and continue off-gassing for months or years.
Reports of incomplete-cure problems exist and have led to lawsuits and homes that became uninhabitable. The risk is small for properly trained installers using calibrated equipment but isn’t zero.
Mitigation: hire installers certified by the Spray Polyurethane Foam Alliance (SPFA), verify equipment calibration is recent, ensure application happens within manufacturer-specified temperature ranges, and avoid the home during application and for 24 hours after. Ventilate thoroughly for the first week.
Modern formulations have lower VOC content than older versions. Soy-based and water-blown formulations exist for homeowners with chemical sensitivities and run modestly higher in price.
Frequently asked questions
How long does spray foam insulation last?
Properly installed and cured, 80+ years. The International Association of Certified Home Inspectors estimates the lifespan at “the life of the building.” Unlike fiberglass, it doesn’t settle, sag, or lose R-value over time. This longevity is part of why the higher upfront cost can be worth it over decades of homeownership.
Will spray foam insulation increase my home value?
Yes, modestly. Spray foam is a recognized upgrade that appraisers note positively. The value increase rarely matches the install cost dollar-for-dollar, but combined with energy savings and comfort improvements, it’s a reasonable home investment.
Can spray foam be installed in cold weather?
Yes, with caveats. Closed-cell foam can be applied at lower temperatures than open-cell. Manufacturer specifications dictate minimum substrate temperatures (typically 40°F to 60°F). Application below specifications causes incomplete curing. Reputable installers refuse cold-weather work outside specifications; budget installers sometimes don’t, which is how curing problems happen.
Is spray foam waterproof?
Closed-cell foam is essentially waterproof (it’s a vapor barrier). Open-cell foam absorbs water and isn’t waterproof. This is the central reason for choosing closed-cell in below-grade and moisture-exposed applications.
Will spray foam stop pests?
It blocks small entry points (mice, insects), making it a meaningful but not complete pest barrier. It’s not pesticidal — it doesn’t kill or repel pests, just denies them access through sealed gaps. Existing pest problems need to be addressed separately before foam application.
Can I add spray foam over existing insulation?
Generally yes for attic applications (spray over fiberglass batts on the attic floor or under the roof deck). Generally no for wall cavities — spraying foam against existing fiberglass creates uneven application and traps moisture. For walls, existing insulation should be removed before foam application.
Will my homeowner’s insurance be affected?
Sometimes. Some insurers offer discounts for homes with spray foam due to fire-resistance and energy efficiency. Some require notification because the modification changes the home’s risk profile. Notify your insurer and ask about both possibilities.
Does spray foam create a “too tight” home?
Modern building science recommends “build tight, ventilate right” — well-sealed homes need mechanical ventilation (ERV or HRV systems) to maintain healthy indoor air. A spray-foamed home without adequate ventilation can develop indoor air quality problems. If you’re insulating comprehensively, budget $1,500 to $4,000 for an ERV/HRV system if your home doesn’t already have one.
How do I find a reputable installer?
Look for SPFA certification, check verified reviews on multiple platforms, ask to see recent project photos, request references from completed projects in the past year, and verify the contractor carries general liability and workers’ comp insurance. Avoid the lowest bidder if the spread between quotes exceeds 25 to 30% — that usually indicates corner-cutting on materials or application thickness.