
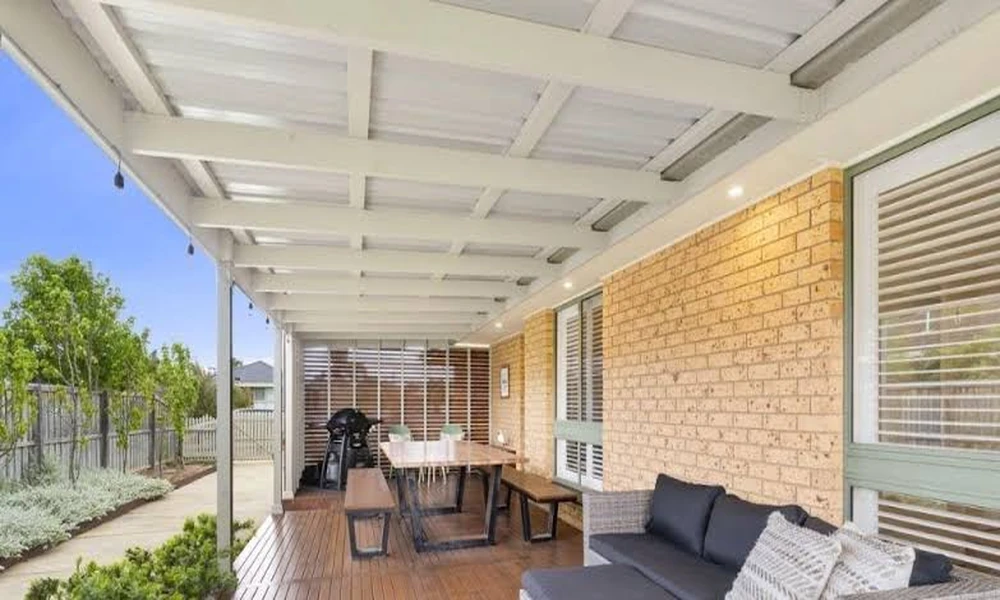
Walk around a typical 1960s or 1970s tract home in North Orange County and you’ll often find two roofs on one house. The main roof has a comfortable pitch and is covered in shingles or tile. Out back, a family room addition, an enclosed patio or an old carport sits under something nearly flat. Sometimes the slope is so slight you can’t see it from the yard. Most owners think of the whole thing as one roof, but water, sunlight and the building code each treat it as two.
Crews who reroof these neighborhoods see that split every week. Brea Roofing has been family owned and operated for more than four decades, and its residential work often means replacing a pitched roof and a low slope extension in the same job. The extension sometimes needs a tapered build up before it will drain at all. The company is licensed through the California Contractors State License Board and is a GAF Master Elite installer. It handles homes, commercial buildings and solar projects from Fullerton and La Habra out to Yorba Linda, Diamond Bar and Chino Hills.
Gravity Carries the Load Up Top
Shingle and tile roofs shed water rather than seal against it. Each piece overlaps the one below, and the pitch keeps rain moving fast enough that it never has time to creep sideways under a lap. That’s why manufacturers set a minimum pitch for their products. Asphalt shingles generally need at least two inches of rise for every twelve inches of run, and between two and four inches of rise most manufacturers require a doubled layer of underlayment. Concrete and clay tile usually call for a little more slope than that.
Below those numbers, overlapping pieces stop protecting the house. Wind can push rain uphill under the laps, and water that lingers finds the nail holes. So the shallow addition at the back can’t simply wear the same shingles as the front, even though plenty of older patio covers were built that way.
Holding Water Back Is the Flat Roof’s Job
Once the pitch drops below two in twelve, which is where California’s energy code draws the line for a low slope roof, the covering has to be one continuous waterproof skin. In Southern California that usually means one of these:
- a modified bitumen cap sheet
- a built up roof
- a single ply membrane such as TPO
- sprayed polyurethane foam finished with a protective coating
Every seam is sealed, because water will sit on this surface for a while no matter what.
The real goal is to make sure it doesn’t sit too long. A common industry benchmark treats water still standing 48 hours after rain as ponding. Ponded water speeds up sun damage, adds weight to framing that was often undersized to begin with, and keeps testing every seam. Tapered insulation boards fix this by building a gentle fall under the membrane toward a drain or scupper, even when the framing itself is dead level.
Trouble Usually Starts Where One Roof Meets the Other
The seam where the addition meets the original house causes more leaks than either roof on its own. The pitched roofing has to lap over the membrane, never tuck under it, and the flashing against the wall needs to run up behind the stucco rather than being glued to its face. Decades of patching with roof cement can hide a bad tie in for years. Then one long winter storm soaks the ceiling of the room below.
Because the low section is usually the first to fail, it pays to know what early trouble looks like up there:
- Ceiling stains near the junction. Brown rings right where the addition joins the house are often blamed on the main roof, but they usually point to the tie in.
- Blisters or soft bubbles in the membrane. These mean moisture or air has been trapped underneath.
- Dirt rings on the surface after a dry spell. They outline exactly where water pooled and evaporated.
- Cracked or alligatored coating. This shows up first on sections facing the afternoon sun.
- Lifting seam edges. Watch especially around vent pipes, skylights and the curbs under air conditioning units.
- Overflowing drains. Scuppers or gutters on the low side that overflow in moderate rain usually mean the drainage is undersized or clogged with debris.
Sunlight Lands Harder on the Low Side
A pitched roof has an attic beneath it that acts as a buffer. Many flat additions have no buffer at all. The ceiling drywall is often fastened to the same joists that carry the roof deck. On a July afternoon inland, a dark cap sheet facing the sky all day pushes heat straight into the room below. That’s why so many family rooms built in the 1970s feel noticeably hotter than the rest of the house.
Reflective surfaces make a real difference here. White cap sheets, light colored single ply membranes and elastomeric coatings bounce much of that energy back. Many homeowners who switch notice the room’s comfort change in the first summer.
Even the Energy Code Splits the House in Two
California’s 2025 Energy Code took effect on January 1, 2026. When a reroof replaces a large share of a single family roof in climate zones 4 and 6 through 15, the low slope area needs a product rated at an aged solar reflectance of at least 0.63, or a Solar Reflectance Index of 75. A thick layer of insulation at the roof deck can substitute for that reflectance. The pitched part of the same house faces a much lighter bar of 0.20 in climate zones 4 and 8 through 15. It can also comply through attic insulation of R-38, a qualifying radiant barrier, or continuous insulation at the deck, and tile heavy enough to weigh at least 25 pounds per square foot is exempt.
Much of inland North Orange County sits in climate zone 8, so both rules can apply to one house. Products must carry a rating label from the Cool Roof Rating Council, which publishes a summary chart of the current cool roof requirements that’s worth checking against any bid.
Two Clocks Running on One House
The two roofs rarely wear out at the same pace. Architectural shingles often last 25 years or more. Tile itself can outlive the house, though the underlayment beneath it usually doesn’t. Low slope membranes tend to need replacement sooner, and coated surfaces typically need recoating every decade or so to stay watertight and reflective.
That mismatch shapes the biggest decision. If the main roof still has fifteen good years, replacing the flat section and rebuilding the tie in properly is usually enough. If both are within a few years of the end, doing them together means one permit, one clean junction and one warranty that covers both sides. It also helps if solar is on the horizon, because panels on the main slope are expensive to lift off and reinstall when the roofing beneath them gives out early.
Getting Bids Without Missing the Small Section
When contractors come out, notice how much attention they give the addition. A thorough estimate names the specific membrane for the low area and explains how the slope toward the drain will be created. It also describes the flashing at the tie in and confirms the products meet the cool roof rule for your climate zone. Warranty paperwork should state clearly whether it covers the flat roof as fully as the pitched one, since some manufacturer programs treat them separately.
The addition out back may cover only a few hundred square feet, but it handles water, heat and code requirements differently from the rest of the roof. Plan around both roofs from the start and the whole house stays dry far longer.

Comments are closed.