Tag

consider

Browsing

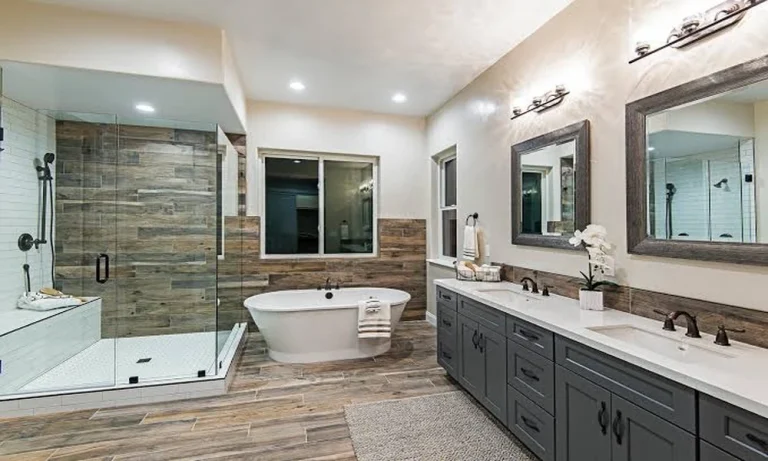
Kitchens and bathrooms get used every day, but their finishes can make them feel dated, disconnected, or difficult to maintain. Custom tile work in San Diego gives homeowners opportunities to rethink these spaces through color, texture, pattern, and thoughtful placement. Whether you want a statement backsplash or a more cohesive shower, tile can change how a room looks and how comfortably it fits your routine.

Give Your Kitchen a Distinctive Focal Point

A backsplash offers room for personality without requiring a complete kitchen redesign. Tile can introduce contrast against neutral cabinets, echo countertop colors, or create a feature behind the range.

Consider the effect you want before choosing a pattern. A subtle arrangement can add depth, while a bold geometric design can become the room’s main visual feature. Look at samples beside your cabinets and countertops. Colors that seem appealing individually may feel different when brought together under your kitchen lighting.

Create a More Cohesive Bathroom

In a bathroom, coordinated tile choices can connect the floor, shower walls, and vanity area. Coordination does not require using the same tile everywhere. You might pair a simple wall tile with a patterned floor or repeat one accent color across different surfaces. Limiting competing patterns can help the room feel intentional.

Consider these design opportunities:

  • A contrasting shower niche
  • A decorative strip behind the vanity
  • A statement shower wall
  • Coordinated flooring and wall accents
  • Tile trim that gives exposed edges a finished appearance

Choose a focal point, then let surrounding surfaces support it.

Match Your Choices to Everyday Use

Appearance matters, but so does how the space will function. Discuss where each tile will be installed and whether it suits that application. A kitchen backsplash, bathroom floor, and shower floor have different demands. Ask about wet-area suitability, cleaning requirements, and the care recommended for each material.

Grout deserves attention, too. Its color can emphasize a layout or help the pattern blend together. Before choosing, consider how the finished surface will look alongside fixtures, cabinetry, and other finishes.

Use Layout to Shape the Room

The same tile can create different effects depending on orientation, spacing, and placement. Ask to see layout options before installation begins. A stacked arrangement may suit a streamlined design, while an offset or herringbone pattern introduces more movement. Carefully planned transitions can also help neighboring surfaces feel connected.

Discuss where cuts will fall around corners, outlets, windows, and plumbing fixtures. These details may seem small on paper, but they influence the finished result. A layout review gives you time to address awkward placements before work starts.

Plan a Transformation That Fits Your Home

Custom tile work in San Diego can bring personality and practical improvements to a kitchen or bathroom without making every surface compete for attention. Start with your priorities, gather samples, and discuss materials, layout, maintenance, and installation scope with a qualified tile professional. Request a detailed estimate and review the design before committing. Thoughtful planning helps turn individual tile choices into a space that feels cohesive, comfortable, and distinctly yours.
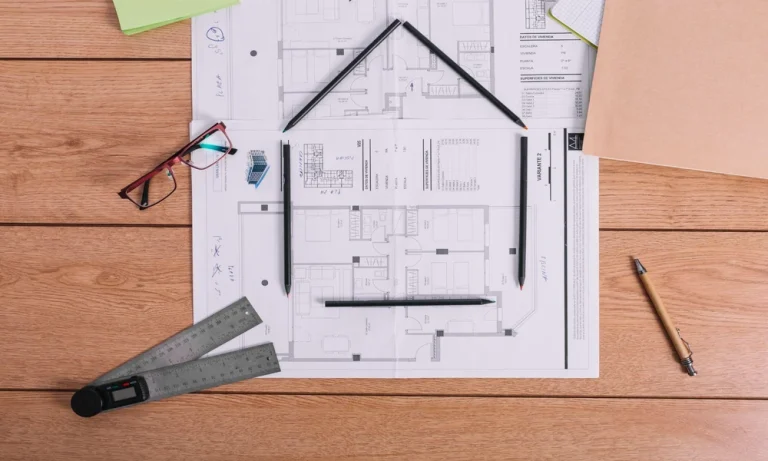

A home that once suited a household perfectly can become less practical as family needs, routines and property conditions change. A growing family may need another bedroom, while an ageing layout may make everyday movement less convenient. In other cases, outdated fittings or signs of deterioration prompt owners to consider whether a broader renovation is necessary.

A&A works in Singapore can help homeowners adapt an existing property without automatically pursuing a complete rebuild. The appropriate scope depends on the building’s condition, the changes required and the relevant planning and building requirements. Recognising the signs early gives homeowners more time to assess their options and consult experienced home builders before committing to a project.

1. Your Household Needs More Usable Space

One of the clearest signs that your home needs attention is a persistent shortage of practical space. A new child, an elderly family member moving in or a change to working arrangements may affect how rooms need to function. When the same space must serve several purposes, household routines can become difficult to manage.

Before considering an extension, identify where the pressure occurs. A spare room might work as a study, or a poorly arranged living area might benefit from a different layout. If these adjustments cannot meet your needs, you may want to explore whether additional floor space or a reconfiguration is feasible.

The amount of space you can add depends on the property, site conditions and applicable restrictions. Do not assume that an unused outdoor area, roof section or side passage can automatically become enclosed living space. A professional assessment can help establish what may be possible before you develop a detailed design.

2. The Existing Layout No Longer Works

A house can have sufficient floor area yet still feel cramped because its layout does not support the way residents live. Narrow circulation routes, isolated kitchen areas, awkward room proportions or a lack of connection between shared spaces can make daily activities less convenient.

A&A works may provide an opportunity to reconsider how rooms connect and how people move through the home. Depending on the property and permitted scope, changes could involve modifying partitions, improving access between areas or reorganising the functions of existing rooms.

However, not every wall can be removed or altered safely. Structural elements, plumbing routes, electrical systems and ventilation requirements can limit design choices. Before planning an open layout or larger room, establish which elements can change and which must remain. This helps prevent a preferred design from becoming impractical during construction.

3. Ageing Features Require More Than Cosmetic Repairs

Faded paint, worn cabinetry and dated finishes may only require straightforward refurbishment. More persistent problems deserve closer inspection, particularly when homeowners notice recurring leaks, damaged surfaces, cracks, damp patches or deterioration around windows and doors.

These symptoms do not automatically mean that a property needs extensive A&A works. Their causes can vary, and cosmetic treatment may only conceal a problem rather than resolve it. A qualified professional should assess concerns that could involve waterproofing, structural performance, building movement or concealed services.

If several parts of the property require attention, it may be sensible to consider repairs alongside a wider renovation plan. Coordinating compatible work can reduce the need to reopen finished surfaces later. The scope should still reflect the actual condition of the home, rather than treating every sign of age as a reason for major construction.

4. The Home Needs to Support Changing Accessibility Needs

A layout that feels comfortable today may become less suitable as residents age or develop different mobility needs. Steps, narrow doorways, slippery surfaces and bathrooms with limited manoeuvring space can affect convenience and safety.

Homeowners may wish to explore changes such as improving circulation, reconsidering bathroom layouts or making frequently used areas easier to access. The feasibility of each change depends on available space, structural conditions, drainage and the requirements that apply to the property.

Think beyond individual rooms. An accessible bathroom may offer limited benefit if the route to it remains difficult to navigate. Consider how residents enter the house, move between floors and use essential facilities. Where major alterations are involved, obtain professional advice before assuming that a particular feature can be changed.

5. Several Renovation Needs Are Building Up at Once

A single repair may not justify a large project, but several unrelated issues can indicate that the home needs a more coordinated review. For example, a family might want a different room layout while also needing to address ageing finishes, outdated services and insufficient storage.

Planning these needs together can help homeowners understand how one decision affects another. Replacing flooring before resolving a concealed leak, for instance, could lead to avoidable rework. Likewise, finalising cabinetry before confirming electrical points may restrict later choices.

Key Signs: What to Do Next

Sign First step What to assess
Insufficient space List current and future household needs Feasible additional space or room changes
Awkward layout Identify daily movement problems Structural constraints and circulation
Recurring defects Arrange a suitable inspection Root cause, repair scope and urgency
Accessibility concerns Review essential routes and facilities Practical access and design limitations
Multiple renovation needs Prepare a combined list of works Project sequencing, cost and approvals

Planning Before You Commit

Once you recognise these signs, document the issues and decide which changes are essential, desirable or optional. Set a realistic budget that includes professional services, construction, finishes and a contingency for unexpected conditions. The final amount will depend on the property and the approved scope, so avoid relying on a broad estimate before the site has been assessed.

Ask potential home builders how they will inspect the existing property, identify constraints, coordinate trades and communicate changes. Clarify who is responsible for checking applicable approvals and how the team will manage work that affects structural elements or building services. Do not begin regulated work until the necessary requirements have been confirmed.

A&A works are worth considering when space limitations, an unsuitable layout, recurring defects or changing household needs make a home less practical. These signs do not automatically call for a major renovation, but they can justify a structured assessment. A clear scope, realistic budget and early review of constraints can help homeowners make decisions with fewer surprises.

Contact Colebuild to discuss your home’s requirements and assess the considerations involved in planning addition and alteration works.

Solar energy generation is typically strongest when sunlight is available during the day, while household electricity demand can continue into the evening and other periods when solar production is lower. Solar batteries Perth households use can provide a way to store some of the electricity generated by a solar system for later use. Understanding how storage works alongside solar generation can help explain how electricity can be managed within a property.

Understanding Solar Energy Generation

Solar panels generate electricity when sunlight reaches their photovoltaic cells. The amount of electricity produced can change throughout the day because of sunlight intensity, weather conditions, shading, panel orientation, and other factors.

During periods of strong solar production, the electricity generated may be greater than the property’s immediate demand. Without storage, surplus electricity may be exported to the grid or managed according to the property’s existing energy arrangement.

Why Energy Storage Matters

Energy storage provides another way to manage electricity generated during periods of solar production. Instead of requiring all generated electricity to be used immediately, some of the available energy can be stored for later use.

This can help align solar generation with household electricity demand. For example, electricity generated during the middle of the day can potentially remain available for use during the evening, when solar panels are no longer producing electricity.

How Solar Batteries Store Electricity

A solar battery receives electricity generated by the solar system and stores it for later use. The battery system works with other components, including the solar panels and inverter, to manage the movement of electricity.

When the battery is charging, available electricity is directed into the storage system. The battery’s capacity determines how much energy it can hold, while its operating characteristics influence how that stored energy can be used within the property.

Using Stored Energy After Solar Production

When solar production decreases, stored electricity can be supplied to household appliances and other electrical loads. This can allow energy generated earlier in the day to remain useful after sunlight becomes unavailable.

The way stored electricity is managed depends on the system configuration and household energy requirements. A battery may be programmed or managed to charge and discharge according to specific operating conditions.

Factors That Affect Battery Capacity

Battery capacity is an important consideration when evaluating energy storage. The required capacity can depend on household electricity consumption, solar system size, daily energy patterns, and the amount of electricity intended for storage.

Battery performance can also be influenced by operating conditions, charging and discharging patterns, and the characteristics of the equipment. Understanding these factors can help establish realistic expectations about available stored energy.

Considering Storage as Part of a Solar System

Battery storage should be considered alongside the rest of the solar system rather than as an isolated component. Solar panels, inverters, batteries, electrical connections, and monitoring equipment need to work together as part of the overall setup.

Households can assess their energy consumption and solar generation patterns to determine how storage may fit into their electricity arrangements. This approach can provide a clearer understanding of how stored energy could be managed throughout the day.

Managing Solar Energy Across Different Periods

Battery storage changes how solar-generated electricity can be used by creating an opportunity to retain energy for periods when solar production is lower. Considering generation, storage capacity, household demand, and system configuration together can help properties make more practical use of solar electricity throughout different times of the day.

A dedicated space can make everyday activities easier and more enjoyable for children. Kids table and chairs can give children a comfortable spot where they can sit, read, draw, build, play games, or finish their homework without taking over the dining table or sofa.

For parents, having a small activity area also makes it easier to create a routine. Instead of treating study and play as completely separate activities, the same space can support both.

The right table and chairs can become a little corner where children learn, explore their imagination, and enjoy independent play.

Why Do Kids Need Their Own Table and Chairs?

Children spend a lot of time moving between different activities. One moment they may be colouring a picture, and the next they may be working on a puzzle or practising their letters. A dedicated table gives them a familiar place for these activities.

A well-sized children’s table and chair set can also encourage children to sit independently. Since the furniture is designed with their size in mind, it can feel more approachable than standard adult furniture.

It does not have to be a formal study setup either. A simple table can become a drawing station in the morning, a reading corner in the afternoon, and a board-game spot later in the day.

What Can Kids Do at Their Table?

The biggest advantage of a kids’ table is its versatility. It can be used for much more than homework.

Study and Reading

A table can provide a quiet place for worksheets, books, handwriting practice, and early learning activities. Keeping school supplies nearby can also help children develop a simple study routine.

For younger children, a kids study table and chair can be useful for activities such as alphabet practice, colouring books, counting exercises, and story reading.

Drawing and Creative Activities

Children naturally enjoy creating things. Give them some crayons, pencils, paper, clay, or craft materials, and the table can quickly become their creative workspace.

A comfortable kids activity table gives them enough room to spread out their materials without worrying about making a mess on an adult work surface.

Games and Indoor Play

The table can also become a place for fun. Board games, puzzles, building blocks, matching games, and simple card games can all be enjoyed around it.

This makes kids furniture for playroom a practical addition for homes where children need a dedicated space for indoor activities.

Choosing the Right Kids Table and Chairs

Not every table and chair set will suit every child or room. A few simple factors can make the selection easier.

Consider the Size

The furniture should be suitable for the child’s age and height. Children should be able to sit comfortably with their feet supported and reach the tabletop without stretching.

An appropriately sized kids table and chair set can make sitting for longer activities feel more natural.

Look for Comfortable Seating

Children may use their chairs for reading, drawing, games, and homework, so comfort matters. A chair with a supportive back and a suitable seat height can make the experience better.

If possible, choose comfortable kids chairs that allow children to sit upright while still feeling relaxed.

Think About Safety

Safety should always come before appearance. Look for sturdy construction, stable legs, smooth edges, and finishes that are suitable for children’s furniture. Avoid pieces that wobble easily or have sharp corners.

A sturdy children’s study table should remain stable when a child leans on it or moves around during an activity.

How to Make the Table More Fun

You do not need an elaborate setup to make a child’s table interesting. A few thoughtful additions can change how the space feels.

Keep frequently used items such as colouring pencils, storybooks, puzzles, and notebooks within easy reach.

You can also create a small rotating activity box so that children have something different to explore every few days.

For families looking for kids room furniture, choosing a table that fits naturally into the room can help create a dedicated learning and play zone without making the space feel crowded.

A simple setup from Little Bird can also blend learning, creativity, and everyday play into one child-friendly space.

Benefits Beyond Study and Play

A personal table can support several everyday habits. Children can learn to organise their books, put away their stationery, and clean their workspace after finishing an activity.

It can also encourage independent play. Instead of needing an adult to arrange every activity, children can choose what they want to do and spend time exploring it on their own.

For this reason, kids learning furniture can be more than just functional furniture. It can become part of a child’s daily routine and help create a sense of ownership over their personal space.

Final Thoughts

A good table and chair set does not need to serve just one purpose. The best setup is one that grows into different parts of a child’s day from morning reading and homework to afternoon drawing and evening games.

When choosing kids table and chairs, focus on the child’s comfort, size, safety, and the activities they enjoy most.

With the right setup, an ordinary corner of the room can become a space where children can learn, create, play, and simply have fun.

Few things are more frustrating than opening a door to enjoy some fresh air, only to find flies, wasps, and other insects making themselves at home indoors. Whether you live in a busy family house or run a commercial premises, keeping doors open without inviting pests inside can feel like a constant battle. This is where chain fly screens come into the picture.

Many homeowners and businesses choose Premier Screens chain fly screens because they offer a simple and practical way to reduce insect entry while maintaining airflow. This brand provides top quality chain screen solutions designed for both residential and commercial properties in the UK. These screens create an effective barrier across doorways while still allowing people, pets, and staff to move through freely throughout the day.

What Are Chain Fly Screens?

Chain fly screens consist of individual aluminium chains suspended from a track fitted above a doorway.

The chains hang closely together, forming a curtain-like barrier that covers the opening. The design is surprisingly simple, yet highly effective.

When someone passes through the doorway:

  • The chains separate easily
  • Access remains unrestricted
  • The chains quickly return to position
  • The doorway remains protected

Unlike traditional doors, there is nothing to open or close manually.

How Do They Stop Insects?

Flying insects generally prefer clear and unobstructed routes. A doorway covered by hanging chains creates a visual and physical barrier that many insects are reluctant to cross.

Chain fly screens can help reduce the presence of:

  • Flies
  • Wasps
  • Bees
  • Moths
  • Other common flying insects

While no fly screen can offer absolute prevention in every situation, chain systems can significantly reduce the number of pests entering through open doors.

Article image

Key Benefits of Chain Fly Screens

One reason chain screens remain popular across the UK is their combination of practicality and durability.

  • Excellent Ventilation: Fresh air continues to circulate through the property without interruption. This can make homes and workplaces more comfortable, especially during warmer weather.
  • Easy Access: People can walk through the chains without using handles, latches, or mechanisms. This is particularly useful for busy doorways.
  • Low Maintenance: Chain screens require very little upkeep. Basic maintenance usually involves:

1. Occasional cleaning

2. Inspecting mounting brackets

3. Replacing damaged strands if necessary

  • Long-Lasting Construction: Aluminium chains are durable, weather-resistant, and designed to withstand regular daily use.

Where Are Chain Fly Screens Commonly Used?

These screens are appropriate for many different settings, including:

  • Residential back doors
  • Patio entrances
  • Kitchens
  • Cafés and restaurants
  • Retail shops
  • Warehouses
  • Food preparation areas

Their versatility makes them a popular choice across many industries and household environments.

Choosing the Right Chain Fly Screen

  • Doorway dimensions
  • Frequency of use
  • Indoor or outdoor exposure
  • Required chain colour and finish
  • Commercial or residential use

A properly measured and professionally fitted screen will usually provide the best long-term results.

Final Thoughts

Chain fly screens provide effective insect control while allowing fresh air and easy access through open doorways. Durable, low-maintenance, and practical, they offer a simple solution for homes and businesses seeking year-round comfort and convenience.

Picture a typical split-level in Dayton that just went through a big change. Last spring, the air conditioner out back stopped working. Instead of buying the same condenser again, the owners put in a heat pump and kept the gas furnace they already had in the basement. Now the house has two ways to make heat, and the thermostat on the hallway wall chooses which one to use every time it calls for warmth. People call this setup dual fuel or hybrid heating. The easiest way to see whether it fits your home is to follow one house through a full Ohio year.

Before the cold arrives, it helps to know how these systems get matched to a house. A local residential team like Advanced HVAC Solutions usually starts by looking at the furnace already in place. If it still has solid years left and the cooling equipment is the part giving out, they’ll suggest a hybrid pairing. If the furnace is the weak link, they’ll point toward other options. They put the cost in writing before any work begins and answer emergency calls day and night across the Miami Valley, which matters in a region where a mild week can turn into a hard freeze overnight.

October, When the Heat Pump Earns Its Reputation

The first chilly mornings of fall are when a heat pump really shows its value. It doesn’t burn anything. It pulls heat from the outdoor air and moves it inside, running the same refrigerant cycle as an air conditioner in reverse. When it’s in the 40s or 50s outside, it can provide two to three times as much heat as the electricity it uses. In October, the furnace hardly runs at all. The gas meter barely moves, while the outdoor unit runs in long, low cycles.

The air from the registers feels different than it did with the furnace. A gas burner produces air that feels hot to the touch. A heat pump sends out air that feels warm, often around the mid-90s Fahrenheit, and it runs longer to keep the house at the set temperature. Some homeowners worry something is wrong the first week. Nothing is wrong. The house stays just as comfortable. The heat simply comes in more gradually.

November and the Number That Runs the Show

As the first real cold front comes down from the Great Lakes, the thermostat starts using a setting most homeowners never think about, called the switchover temperature. Above that point, the heat pump handles heating. Below it, the compressor shuts off and the furnace starts. In most hybrid systems this setting falls between about 25°F and 40°F, but it should be chosen for each house, not left at the factory default.

Two factors determine the right setting. The first is capacity. As it gets colder outside, the heat pump has less heat to collect, while the house loses heat faster through windows, walls and the attic. At some temperature, the heat pump can no longer keep up. The second is cost. Comparing what you pay per kilowatt-hour on your electric bill with what you pay per therm for gas shows the temperature where gas becomes the cheaper option. When utility rates change, it’s worth adjusting that setting. It takes a few minutes, and it’s one of the most valuable adjustments you can make in a hybrid system.

January, When the Furnace Takes Back the Wheel

Dayton’s coldest weeks often have lows near 20°F, with occasional cold snaps that drop below zero. On those days the heat pump mostly sits idle and the furnace handles the heating, just as it always did. That’s why hybrid systems work well here. You don’t need a heat pump big enough to handle the coldest nights of the year. The furnace already covers that.

On damp days in the 30s, you may notice a cloud of steam coming off the outdoor unit. That means it’s running a defrost cycle and melting frost from the coil. A properly set up hybrid system will often have the furnace run briefly during defrost so you don’t feel cool air from the vents. A thin layer of frost on the coil is normal. Thick ice that doesn’t melt is not, and it usually means the defrost controls need to be checked.

Winter also shows how well the system was installed. The heat pump’s indoor coil sits on top of the furnace. That means the burners and compressor should never run together in heating mode, and the thermostat or control board needs to be set up specifically for dual fuel operation to prevent it. Older thermostats often can’t handle this, which is why a hybrid installation commonly includes a new thermostat. The outdoor unit should also be raised on a pad or risers above normal snow depth. It shouldn’t sit under a roof edge that drips meltwater, which can refreeze on the coil.

March and the Long Shoulder Season

People tend to remember the hardest freezes, but they make up a smaller part of the heating season than you might think. Late winter and early spring in the Miami Valley bring weeks of cold mornings followed by milder afternoons. Those in-between days are where a hybrid system saves the most money, because the heat pump can handle most of the heating and the furnace only needs to step in occasionally.

That is also the honest way to think about payback. The federal 25C credit, which covered 30 percent of a qualifying heat pump installation up to $2,000, ended for equipment installed after December 31, 2025. Today, any savings come from using less gas during those mild months, plus whatever rebates your electric or gas utility may offer. The exact amount depends on your energy rates, how efficient your furnace is and how well your home holds heat, so be cautious of anyone giving you a precise number before reviewing your past utility bills.

July, the Season That Sized the Whole System

The heat pump goes back to cooling in summer, and this is where its size really matters. Because the furnace covers the coldest weather, the heat pump should be sized to the home’s cooling load, which in Ohio means handling the humidity as much as the heat. A unit that’s too large cools the house too quickly, shuts off before it pulls enough moisture out of the air, and leaves rooms feeling cool but clammy. One that’s properly sized runs longer, steadier cycles and removes more humidity.

Newer equipment also uses updated refrigerants such as R-454B, while the older R-410A is being phased down. That shift is one reason recharging an aging air conditioner keeps getting more expensive, and it’s often what leads homeowners to consider a heat pump in the first place.

Since the outdoor unit now runs in both summer and winter, a spring and fall tune-up makes more sense than just one visit a year. Clear away leaves and grass clippings, change the filter on schedule, and the system will handle each season the way it’s designed to, using the heat pump when it’s most efficient and the furnace when it’s needed.